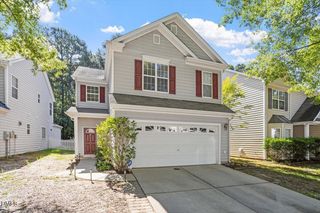
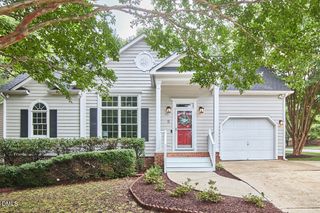
6012 Solitude Way, Durham, NC 27713
- 4 beds |
- 3 baths |
- 1,725 sqft
 Single-Family Home
  Built in 1999
  6,970sqft lot
 2 car garage
  $278/sqft
  Listed 1 day ago
Property Description
If you're looking for a home in Durham that puts you close to everything without feeling like you're in the middle of it all, 6012 Solitude Way is worth a look. Tucked into Audubon Park, you're minutes from RTP, and still coming home to a quiet, established neighborhood with a pool and tennis courts right there for you to use. Several big items makes this an easy move in on day one: brand-new carpet throughout, an HVAC system replaced in 2023, and a roof that was redone in 2019. Inside, you've got 4 bedrooms and 2.5 baths across 1,725 square feet, laid out well for daily life. The living room centers around a fireplace and opens into an eat-in kitchen with granite counters, a tile backsplash, and stainless appliances. From there, sliding doors lead you out to a deck and patio, so the space between inside and outside stays easy. Upstairs, the primary suite is where this home really shines. The bath was recently renovated, with a new dual-sink vanity, updated lighting, and fresh tile, and the walk-in closet gives you the storage you actually need. Three more bedrooms (or 2 and a bonus room), and another full bath round out the second floor. Out back, you get a large, flat, fenced yard with room to actually use it, plus a two-car garage for storage or projects. It's the kind of lot that works whether you've got kids, dogs, or just want the space. Come see it today before it goes!
- Listing Status:
- Active
- Date Added:
- August 7, 2026
- Data Last Updated:
- August 8, 2026 at 12:39PM
- Listing Office:
- Nest Realty of the Triangle : 919-493-8383
- Listing Agent:
- Daniel Ryan : 919-884-8760
- MLS ID:
- 10185150

- General: GardenPrivate YardRain Gutters
- Style: Traditional
- Other Structures: EnclosedDeckPatio
- Parking: AttachedDrivewayGarage
- Roofing: Shingle
- General: BrickTwoRaisedCrawlspace
- HOA Amenities: Unknown124.0Quarterly
- Golf: PoolTennis Court(s)
- Originating MLS: Doorify MLS
- County: Durham
- Zoning: PDRAudubon Prk/Ph:02/Sec:01/ Blk:A/Lt#251 Pl:000140-000048151479
- View: NeighborhoodTrees/Woods
- Fencing: Back YardFenced
- Water: Public
- Sewer: Public Sewer
- Source: Doorify MLS
This listing courtesy of Daniel Ryan , Nest Realty of the Triangle
Monthly Payment
- Principal & Interest $
- Property Taxes $
- Home Insurance $
- VA Funding Fee $

Location
Similar Listings Nearby
 New - 1 day ago