253 Marbella Grove Court, Durham, NC 27713
- 3 beds |
- 3 baths |
- 2,011 sqft
 Town Home
 Built in 2022
 3,485sqft lot
 1 car garage
 $199/sqft
 Listed 8 days ago
Property Description
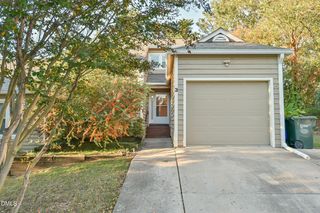
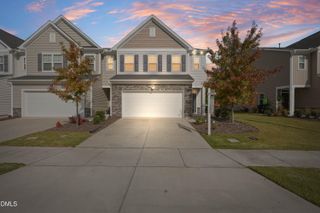
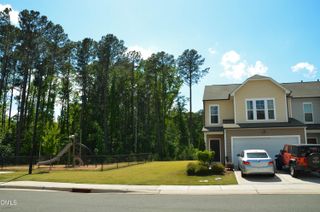
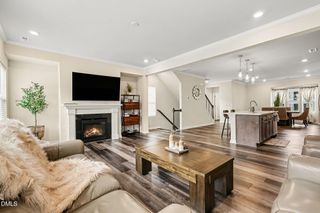
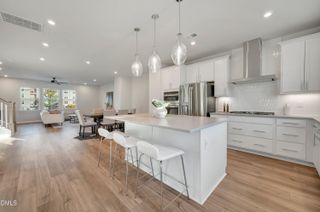
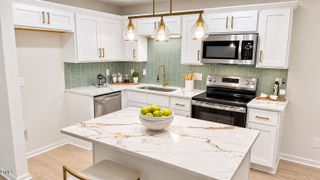
Nestled on a prime lot offering coveted rear privacy, this exquisite townhouse boasts a thoughtfully designed open floor plan with luxurious upgrades. First floor offers an open floor plan perfect for entertaining or just relaxing. When you first step inside the townhouse you will notice the custom wainscoting in the foyer. The kitchen has plenty of cabinets with soft close drawers, pantry, SS appliances and farm style sink and looks out to the living and dining areas. The primary bedroom suite has custom wainscoting, generous walk-in closet, and a bathroom with double vanity and oversized shower with tile surround. There are 2 other bedrooms, loft, large laundry room and loft area. Luxury LVP flooring throughout and stairs with wood tread. Custom shutters on windows. Located conveniently to Duke, downtown Durham, UNC and the RTP. This property has $50,000 in upgrades.
- Listing Status:
- Active
- Data Last Updated:
- November 12, 2026 at 1:17AM
- Listing Office:
- Ward & Misenheimer Realtors : 919-614-4901
- Listing Agent:
- Jeff Ward : 919-812-0269
- MLS ID:
- 10201456
- General: Rain Gutters
- Style: CraftsmanTransitional
- Other Structures: PorchFront PorchScreenedCovered
- Parking: AttachedDrivewayGarageParking spaces: 2
- Roofing: Shingle
- Windows: Shutters
- General: BrickFiber CementShake Siding2Slab
- HOA Amenities: Dog ParkPlaygroundMaintenance GroundsMonthly
- Originating MLS: AMLSNC_TRIANGLE
- County: Durham
- Zoning: Highland Park/Ph:2C & 2E/ Lt#029 Norman-F RhGar Pl:000204-000210230001
- Utilities: Cable AvailableElectricity ConnectedNatural Gas ConnectedSewer ConnectedWater Connected
- Water: Public
- Sewer: Public Sewer
- Source: AMLSNC_TRIANGLE
This listing courtesy of Jeff Ward , Ward & Misenheimer Realtors
Monthly Payment
- Principal & Interest $
- Property Taxes $
- Home Insurance $
- VA Funding Fee $