609 Wellingham Drive, Durham, NC 27713
- 4 beds |
- 3 baths |
- 2,635 sqft
 Single-Family Home
 Built in 1995
 0.28acre lot
 2 car garage
 $237/sqft
 Listed 11 days ago
Property Description
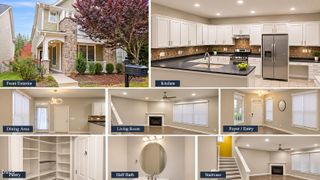
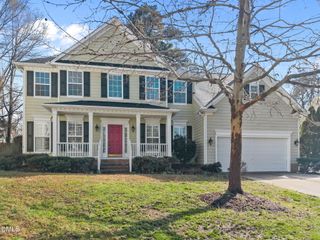
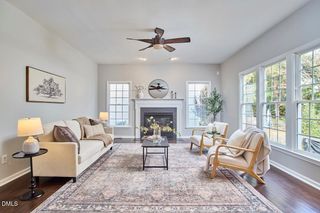
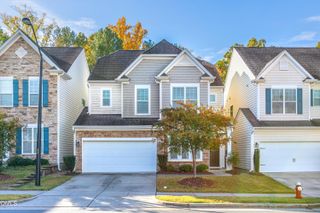
Welcome to this well-maintained South Durham gem, where thoughtful spaces, traditional charm, and everyday convenience come together beautifully. An elevated lot offers a lovely vantage point overlooking a quiet, family-friendly street in a secluded, yet proximate neighborhood, while abundant natural light filling the living room and eat-in kitchen. The vaulted living room ceiling and custom built-ins frame the fireplace creating a warm focal point, complemented by granite countertops and black stainless steel appliances in the kitchen, opening into shared adjacent spaces. The thoughtfully designed floor plan features generous rooms, abundant closet space and storage, a dedicated main-level laundry room, and a desirable main-level primary suite with vaulted ceilings and direct access to the deck. The primary bath has a separate tiled shower and jetted soaking tub with tons of communal space and dual basin vanity. Step outside to enjoy a private, fenced backyard with spacious deck and slate patio perfect for grilling or relaxing outdoors. Freshly painted exterior trim and nearly new 2024 HVAC. Tucked into a charming neighborhood in sought-after Southwest Durham, this home puts you minutes from Southpoint Mall, shopping, dining, groceries, RTP, RDU, UNC, and Duke. Neighborhood has a communal pool, pond, tennis and playground with low HOA dues. This property has been such an enjoyable home for my sellers who desire its next owner to love it as well as they have!
- Listing Status:
- Active
- Date Added:
- October 31, 2026
- Data Last Updated:
- November 12, 2026 at 5:41AM
- Listing Office:
- Howard Hanna Allen Tate Durham : 919-913-4990
- Listing Agent:
- Ryan Euliss : 805-300-3036
- MLS ID:
- 10201751

- Style: Colonial
- Pool: Community
- Parking: Garage
- Roofing: Shingle
- General: FrameTwoCrawlspace
- HOA Amenities: Basketball CourtClubhousePlaygroundPoolPond Year RoundTennis Court(s)Maintenance Grounds90.0Monthly
- Originating MLS: Doorify MLS
- County: Durham
- Zoning: RS-10WELLINGTON FRST/PH:01-B/L T#020 PL:000130-000027149704
- Water: Public
- Sewer: Public Sewer
- Source: Doorify MLS
This listing courtesy of Ryan Euliss , Howard Hanna Allen Tate Durham
Monthly Payment
- Principal & Interest $
- Property Taxes $
- Home Insurance $
- VA Funding Fee $

Location
Similar Listings Nearby