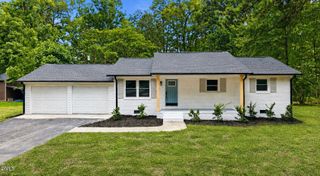
6223 Whitt Road, Durham, NC 27712
- 3 beds |
- 2 baths |
- 1,711 sqft
 Single-Family Home
  Built in 1972
  0.7acre lot
 —— car garage
  $231/sqft
  Listed 1 month ago
Property Description
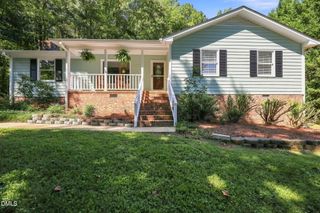
Discover the perfect blend of tranquility and contemporary sophistication in this move-in ready gem. Situated on a very quiet private road, this home offers a peaceful escape from the hustle and bustle while boasting meticulous upgrades that ensure complete peace of mind. From the gleaming floors to the top-tier water system, every inch of this property has been optimized for a high-quality, turn-key lifestyle. Interior Features • Fresh Renovations (2024): Bright, airy, and beautifully updated aesthetic throughout. • Flooring: Gleaming hardwood floors flow seamlessly through every room (no carpet). • Timeless Modern Kitchen: Remodeled to balance utility and style, featuring deep cabinetry drawers with premium silent-closure technology. • 2025 Appliance Suite: Brand-new refrigerator, microwave, washer, and dryer included. • Custom Bathroom: A true retreat featuring a spacious, custom-tiled walk-in shower. • Climate & Comfort: Every room is equipped with remote-controlled ceiling fans and integrated lighting. Exterior & Infrastructure • Water Quality (2025): Premium reverse osmosis water filtration system installed throughout the entire house, ensuring pure water at every single tap. • Systems & Maintenance: Meticulously maintained with the septic tank professionally cleaned and serviced in 2025. • Lot & Landscaping: Features brand-new professional landscaping. Overgrown, mature trees have been recently cleared to provide a manicured look while preserving natural privacy. • Parking & Storage: Includes a protective carport and a highly functional storage shed. • Meticulously maintained from top to bottom • Extensively renovated in 2024 • All-new essential appliances purchased in 2025 • Whole-house reverse osmosis water system (2025) • Whisper-quiet private road setting • True turn-key condition—simply move in and start living
- Listing Status:
- Active
- Date Added:
- August 19, 2026
- Data Last Updated:
- September 22, 2026 at 12:40PM
- Listing Office:
- HCO Properties : 919-604-3478
- Listing Agent:
- Colin Moody : 919-491-0739
- MLS ID:
- 10187171

- General: Rain GuttersShed(s)See Remarks
- Style: Ranch
- Other Structures: Shed(s)See RemarksFront PorchPatio
- Parking: GravelKitchen LevelOff Street
- Roofing: Shingle
- Windows: Insulated Windows
- General: BrickFrame1BlockCrawlspace
- Road/Access: County Road
- Golf: Suburban
- Originating MLS: Doorify MLS
- County: Durham
- Zoning: RRNorth Park Dev/Lt#45 Pl:000034-000021187464
- View: None
- Fencing: None
- Utilities: Cable AvailableElectricity ConnectedPropaneSeptic Connected
- Water: Well
- Sewer: Septic Tank
- Source: Doorify MLS
This listing courtesy of Colin Moody , HCO Properties
Monthly Payment
- Principal & Interest $
- Property Taxes $
- Home Insurance $
- VA Funding Fee $

Location
Similar Listings Nearby
 New - 3 days ago