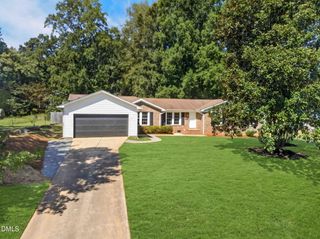
403 Rippling Stream Road, Durham, NC 27704
- 3 beds |
- 2 baths |
- 1,800 sqft
 Single-Family Home
  Built in 1971
  0.48acre lot
 —— car garage
  $222/sqft
  Listed 20 days ago
Property Description
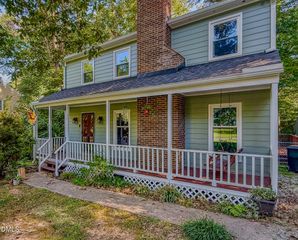
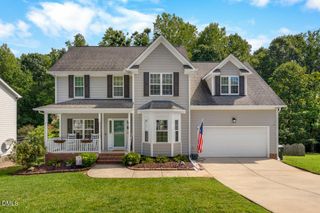
Welcome to 403 Rippling Stream Road in Durham's established Old Farm community! This beautifully updated ranch offers 3 bedrooms, 2 full bathrooms and approximately 1,794 square feet on a generous .48-acre homesite surrounded by mature trees. The renovated kitchen features white shaker-panel cabinetry, quartz countertops, a subway tile backsplash, stainless steel appliances, a gas range, recessed lighting, black hardware and fixtures, and a large peninsula with seating. Warm LVP flooring extends throughout the main living areas, complemented by smooth ceilings, neutral paint, updated lighting and crisp white trim. The spacious family room is anchored by a floor-to-ceiling brick fireplace and flows easily into the kitchen and formal dining room. Arched openings add architectural character, while large windows fill the dining room with natural light. A dedicated office provides a comfortable space for working from home. The owner's suite includes a ceiling fan and an updated bathroom with a furniture-style vanity and walk-in shower featuring white subway tile, a mosaic tile floor, recessed niche and matte-black fixtures. The renovated hall bathroom offers a generous vanity and a tub/shower surrounded by marble-look tile. Two secondary bedrooms complete the single-level floor plan. Outside, the expansive lot provides plenty of room to garden, play, entertain or create additional outdoor living spaces. Conveniently located near the Eno River, West Point on the Eno and the neighborhood's private swim and racquet club, with Harris Teeter, shopping, dining, Durham Tech's Duke Street North Campus and the newer Northern High School campus just minutes away. Downtown Durham is approximately 15 minutes from home. Don't miss this one--schedule your private tour today! Disclaimer: Home is vacant and unfurnished. Some photos have been virtually staged to help buyers envision the spaces furnished. Virtual furnishings and decor are for illustrative purposes only and are not included with the property.
- Listing Status:
- Active
- Data Last Updated:
- September 22, 2026 at 7:19AM
- Listing Office:
- Coldwell Banker HPW : 919-876-8824
- Listing Agent:
- Jim Allen : 919-645-2114
- MLS ID:
- 10190147
- Style: Transitional
- Parking: DetachedGarage
- Roofing: Shingle
- General: Vinyl Siding1Crawlspace
- Road/Access: City Street
- Originating MLS: AMLSNC_TRIANGLE
- County: Durham
- Zoning: OLD FARM/SEC:08/BLK:E/LT# 10 PL:000067-0000370824-85-6168
- Water: Public
- Sewer: Public Sewer
- Source: AMLSNC_TRIANGLE
This listing courtesy of Jim Allen , Coldwell Banker HPW
Monthly Payment
- Principal & Interest $
- Property Taxes $
- Home Insurance $
- VA Funding Fee $

 New - 3 days ago