629 Red Cedar Circle, Durham, NC 27712
- 4 beds |
- 3 baths |
- 2,413 sqft
 Single-Family Home
 Built in 2007
 10,019sqft lot
 2 car garage
 $199/sqft
 Listed 1 month ago
Property Description
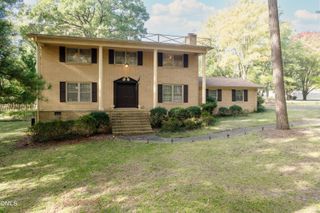
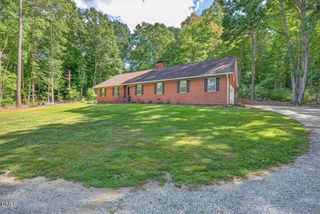
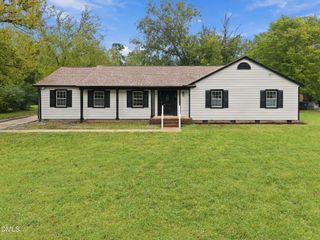
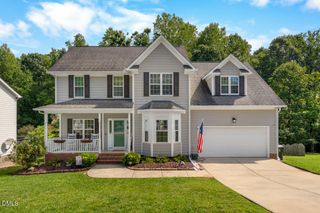
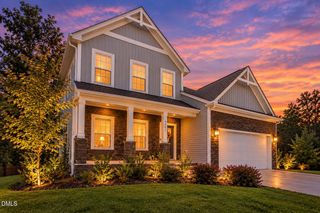
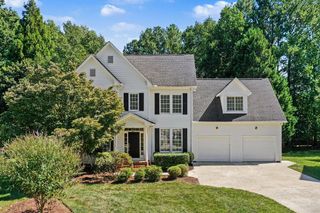
I am pleased to share the details for a newly available listing in Treyburn, one of North Durham's most sought-after "award winning" communities. This well-cared-for, move-in ready, one-owner immaculate home offers main-level living along with flexible space upstairs. Main Floor Features three spacious bedrooms, two full baths, a formal dining room, and a separate breakfast area. The living area, kitchen and the light-filled living room includes a gas log fireplace, hardwood floors, and an open concept connecting to the kitchen. The kitchen boasts solid surface counters, a breakfast bar, and an Osmosis water filter. Primary Suite Includes a tray ceiling with private views of the woods, a double vanity, soaking/whirlpool tub, walk-in shower, and a large walk-in closet. Second Floor Bonus Room Permitted and finished in 2018. This space functions as a FOURTH bedroom, guest retreat, or media room. It includes a full bath, closet, and access to the walk-in attic with ample storage. This home features a private back deck that overlooks the woods and a peek at the wildlife. It also includes a laundry/mudroom off the spacious two-car garage, and an encapsulated crawl space with a dehumidifier. The property is conveniently located just minutes from shopping, dining, medical centers, schools, library, and RDU Airport. Optional membership available at the Treyburn Country Club offering an array of activities including golf, swimming, and tennis. Don't delay, schedule your appointment to view this exceptional home now.
- Listing Status:
- Active
- Data Last Updated:
- November 12, 2026 at 7:17AM
- Listing Office:
- Coldwell Banker HPW : 919-401-7600
- Listing Agent:
- Jeane Bargo : 919-417-8790
- MLS ID:
- 10197518
- General: Rain Gutters
- Style: RanchTraditional
- Other Structures: Front PorchDeck
- Parking: AttachedDrivewayGarage
- Roofing: ArchitecturalShingle
- Windows: BlindsENERGY STAR Qualified WindowsInsulated WindowsPlantation Shutters
- General: BrickFiber CementHardiPlank TypeStone Veneer1Brick/MortarCrawlspaceRaisedSee Remarks
- Road/Access: State Road
- HOA Amenities: Annually
- Originating MLS: AMLSNC_TRIANGLE
- County: Durham
- Zoning: Treyburn Stagville/Ph:03/ Lt#134 Pl:000156-000127192368
- View: NeighborhoodTrees/WoodsView
- Utilities: Cable AvailableElectricity ConnectedNatural Gas ConnectedUnderground UtilitiesWater Connected
- Water: Public
- Sewer: Public SewerSeptic Tank
- Source: AMLSNC_TRIANGLE
This listing courtesy of Jeane Bargo , Coldwell Banker HPW
Monthly Payment
- Principal & Interest $
- Property Taxes $
- Home Insurance $
- VA Funding Fee $