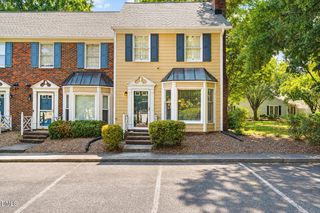
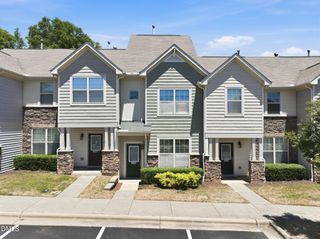
63 Stoneridge Road, Durham, NC 27705
- 2 beds |
- 3 baths |
- 1,400 sqft
 Town Home
  Built in 1983
  1,742sqft lot
 —— car garage
  $214/sqft
  Listed 19 days ago
Property Description
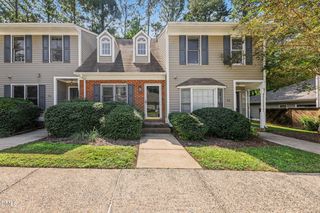
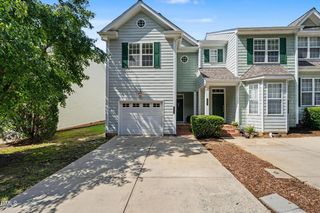
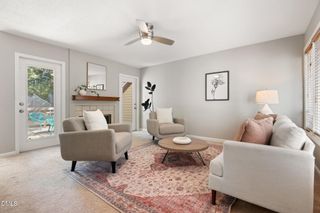
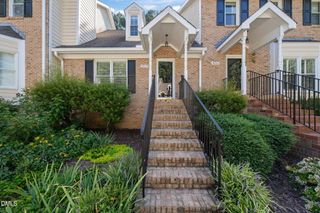
Charming Colony Hill Townhome in a Prime Durham Location Welcome to this charming Colony Hill townhome, ideally located in one of Durham's most convenient areas - just minutes from I-40, I-85, and NC-147, with easy access to Target, Sandy Creek Park Trail, Downtown Durham, Duke University and Hospital, RTP, and RDU International Airport. The main level features a spacious family room with beautiful hardwood floors, a built-in bookcase wall, a painted-brick fireplace that creates a warm and inviting focal point, and track lighting. A bright sunroom with stunning skylights overlooks a tranquil, private wooded area, offering the perfect space for relaxing, reading, or working from home. The carpeted second floor features a spacious primary bedroom with an impressive built- in wall of closets and drawers, providing abundant storage, plus a second bedroom with a walk-in closet. A conveniently located laundry area sits right next to the bedrooms for added ease and functionality. Additional features include a new front-step deck, new exterior siding, fresh interior paint, and a kitchen updated with a new granite countertop, faucet, and sink. The property also offers two private parking spaces, as well as access to a community playground and a swimming pool available for a fee. With its prime location, peaceful wooded surroundings, numerous recent improvements, and attractive price, this townhome offers an appealing combination of privacy, comfort, convenience, and value.
- Listing Status:
- Active
- Data Last Updated:
- September 22, 2026 at 7:19AM
- Listing Office:
- DZ Real Estate Solutions, Inc. : 919-244-4292
- Listing Agent:
- Dacao Zhou : 919-244-4292
- MLS ID:
- 10190389
- General: Rain Gutters
- Style: Contemporary
- Other Structures: Deck
- Pool: AssociationCommunity
- Parking: AssignedParking PadParking spaces: 2
- Roofing: Shingle
- Windows: Skylight(s)
- General: Wood Siding2Crawlspace
- HOA Amenities: ClubhousePlaygroundPoolTennis Court(s)Maintenance GroundsMonthly
- Originating MLS: AMLSNC_TRIANGLE
- County: Durham
- Zoning: Colony Hill 02 Twn/Sec:08 /Lt#23 Type-18/Bn/Fy/Gn Pl:000103-000040137303
- View: Trees/Woods
- Utilities: Electricity Connected
- Water: Public
- Sewer: Public Sewer
- Source: AMLSNC_TRIANGLE
This listing courtesy of Dacao Zhou , DZ Real Estate Solutions, Inc.
Monthly Payment
- Principal & Interest $
- Property Taxes $
- Home Insurance $
- VA Funding Fee $