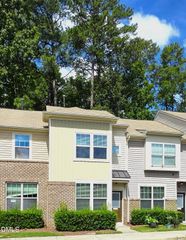
217 Mt Evans Drive, Durham, NC 27705
- 2 beds |
- 3 baths |
- 1,274 sqft
 Town Home
 Built in 2012
 1,307sqft lot
 —— car garage
 $249/sqft
 Listed 7 days ago
Property Description
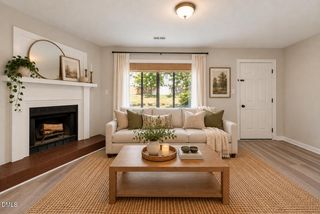
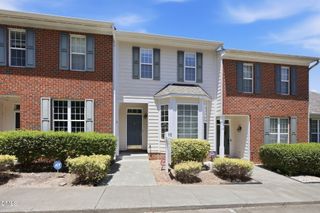
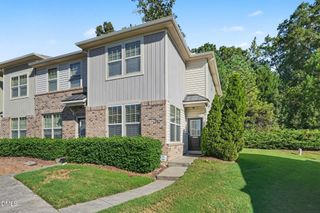
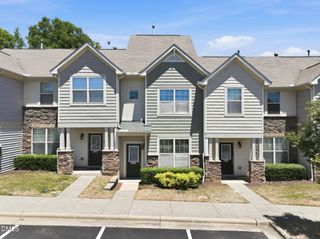
Enjoy a convenient Durham location and inviting neighborhood amenities in this Thompson Ridge townhouse, close to Duke and major interstates. With 1,274 square feet, two bedrooms—each with its own full bathroom—and a separate half-bath, the home pairs comfortable gathering spaces with personal retreats. Vinyl plank flooring adds warmth to the living area and kitchen, while neutral walls provide a versatile backdrop for your style. Granite countertops, warm-toned cabinetry, and a tile backsplash give the kitchen an appealing blend of texture and function. Generous counter space accommodates everyday cooking and weekend projects, and sliding glass doors bring in daylight while connecting the kitchen to the rear patio. Carpeted bedrooms offer a comfortable place to unwind, with the primary bedroom features decorative ceiling and a double-sink vanity in its adjoining bathroom, provides extra elbow room for daily routines Outside, established hedges frame the patio, creating a welcoming spot for morning coffee, potted plants, or dinner outdoors. Beyond your doorstep, Thompson Ridge's community pool, fitness room, and dog park offer ways to relax, stay active, and enjoy the neighborhood. Whether heading to Duke, exploring Durham, or connecting to the wider Triangle, this location makes a convenient starting point.
- Listing Status:
- Active
- Date Added:
- November 5, 2026
- Data Last Updated:
- November 12, 2026 at 5:41AM
- Listing Office:
- RE/MAX United : 919-469-4700
- Listing Agent:
- Jon Fletcher : 919-475-1599
- MLS ID:
- 10201828

- General: Rain GuttersStorage
- Style: Traditional
- Other Structures: Front PorchPatio
- Parking: AssignedParking spaces: 2
- Roofing: Asphalt
- General: Vinyl Siding2Slab
- Road/Access: Private Road
- HOA Amenities: Dog ParkFitness CenterLandscapingMaintenance GroundsManagementMaintenance StructurePoolTrashPest ControlRoad MaintenanceStorm Water Maintenance204.0Monthly
- Golf: Sidewalks
- Originating MLS: Doorify MLS
- County: Durham
- Zoning: RM-12Thompson Rdge Twnhms/Ph:0 1-02/Lt#146 Rev Model-Br Pl:000189-000192212759
- Utilities: Cable ConnectedElectricity ConnectedSewer ConnectedWater Connected
- Water: Public
- Sewer: Public Sewer
- Source: Doorify MLS
- Ownership: Townhouse
This listing courtesy of Jon Fletcher , RE/MAX United
Monthly Payment
- Principal & Interest $
- Property Taxes $
- Home Insurance $
- VA Funding Fee $

Location
Similar Listings Nearby