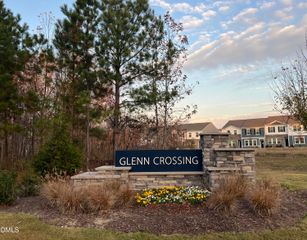
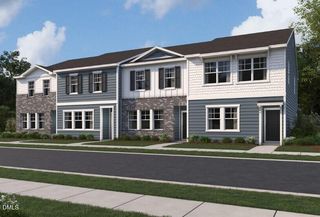
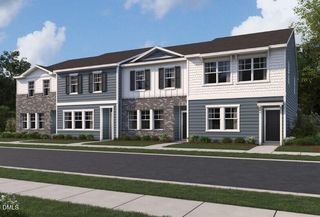
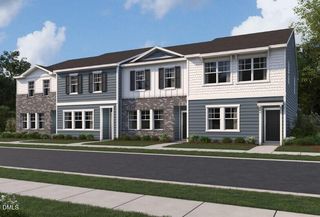
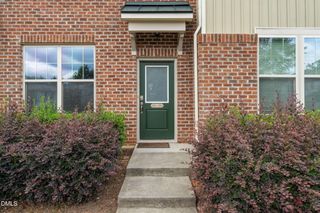
11 Signet Drive, Durham, NC 27704
- 2 beds |
- 2 baths |
- 1,342 sqft
 Town Home
  Built in 2002
  1,307sqft lot
 —— car garage
  $205/sqft
  Listed 1 month ago
Property Description
Updated and ideally located North Durham townhome! This home features a bedroom and full bath on the main level - perfect for guests or flexible living. The updated kitchen shines with granite countertops, while LVP flooring throughout the first floor and fresh interior paint give the home a modern feel. The open-concept layout is perfect for entertaining, allowing everyone to stay connected and enjoy the space together. Upstairs, you'll find an oversized owner's suite with walk-in closet and with an ensuite bath featuring dual vanities. Also upstairs, be treated to a versatile loft space - ideal for a home office, reading nook, or additional living area, and even includes a closet for extra storage. Enjoy unbeatable convenience - just minutes to Duke University, Duke University Hospital, and Duke Regional Hospital, making this location especially appealing for medical professionals or anyone wanting quick access to top-tier healthcare. You're also a short drive to UNC Chapel Hill, RTP, and other major hospitals. Step outside to your private back patio - an inviting space perfect for morning coffee, evening unwinding, or hosting friends. With a bit of yard space behind the home, there's room for pets to enjoy and a touch of outdoor living that's hard to find in many townhomes. Whether you're looking for a place to call home or a strong investment opportunity in a high-demand location, this property checks all the boxes. With its history as a beloved personal home and its record as as a strong investment property, this one really has it all!
- Listing Status:
- Active
- Date Added:
- June 18, 2026
- Data Last Updated:
- July 27, 2026 at 2:42PM
- Listing Office:
- Compass -- Chapel Hill - Durham : 919-999-8482
- Listing Agent:
- Dave Wylie : 252-412-4646
- MLS ID:
- 10174647

- General: Rain GuttersStorage
- Style: Traditional
- Other Structures: PorchFront PorchAwning(s)PatioCovered
- Parking: GatedParking spaces: 2
- Roofing: Shingle
- Windows: BlindsDouble Pane Windows
- General: BrickFiber CementTwoSlab
- HOA Amenities: GatedMaintenance GroundsMaintenance Grounds168.0Monthly
- Golf: Gated
- Originating MLS: Doorify MLS
- County: Durham
- Zoning: MUGlenn Laurel Townes/Ph:02 /Bldg:A/Ut#12 Type-01 Pl:000155-000119127300
- Water: Public
- Sewer: Public Sewer
- Source: Doorify MLS
- Ownership: Townhouse
This listing courtesy of Dave Wylie , Compass -- Chapel Hill - Durham
Monthly Payment
- Principal & Interest $
- Property Taxes $
- Home Insurance $
- VA Funding Fee $

Location
Similar Listings Nearby
 New - 3 days ago