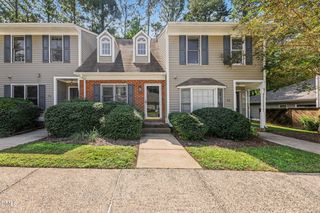
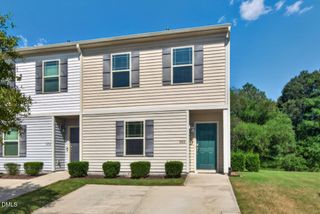
74 Forest Oaks Drive, Durham, NC 27705
- 3 beds |
- 2 baths |
- 1,373 sqft
 Town Home
 Built in 1988
 1,742sqft lot
 —— car garage
 $178/sqft
 Listed 1 month ago
Property Description
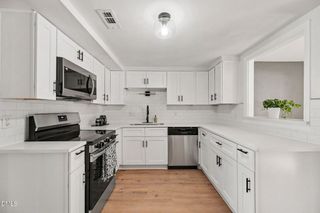
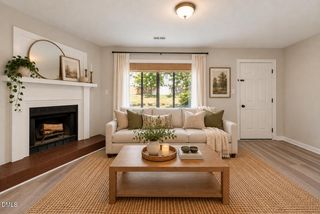
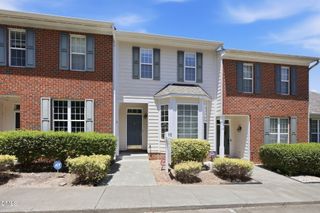
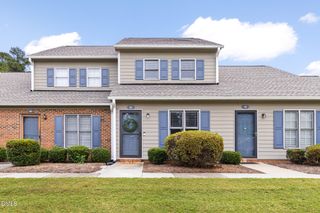
Experience low-maintenance townhome living in Forest Oaks, just minutes from Duke University and Duke University Hospital. Located near downtown Durham, US-15/501, shopping, dining, and everyday conveniences, 74 Forest Oaks Drive offers 3 bedrooms, 2 full baths, and 1,373 square feet of flexible living space. The main level features a bedroom with a bay window and generous closet space, a full bath, and laundry for convenient one-level living. The bright family room features a vaulted ceiling, a skylight, updated lighting, hardwood floors, and a gas-log fireplace. The kitchen offers white cabinetry, functional counter space, and a pass-through to the dining area. Upstairs, two additional bedrooms and a full bath with double vanity provide comfortable space for guests, roommates, a home office, or a flexible retreat. A private patio surrounded by mature trees creates an inviting outdoor space, while the attached utility and storage room adds practical convenience. Forest Oaks residents enjoy access to the community pool and HOA-included ground maintenance. Disclaimer: Home is vacant and unfurnished. Photos have been virtually staged to help buyers envision the spaces furnished. Virtual furnishings and decor are for illustrative purposes only and are not included with the property.
- Listing Status:
- Active
- Date Added:
- October 2, 2026
- Data Last Updated:
- November 12, 2026 at 6:40AM
- Listing Office:
- Coldwell Banker HPW : 919-876-8824
- Listing Agent:
- Jim Allen : 919-645-2114
- MLS ID:
- 10196229

- Style: Traditional
- Other Structures: Patio
- Parking: Additional ParkingAssignedParking LotParking spaces: 1
- Roofing: Shingle
- General: MasoniteTwoSlab
- HOA Amenities: ClubhousePoolMaintenance GroundsTrash291.72Monthly
- Golf: ClubhousePool
- Originating MLS: Doorify MLS
- County: Durham
- Zoning: PDRForest Oaks Twnhms/Ph:02/ Sec:03/Bldg:O/Ut#74 Type Pl:000124-000110174753
- View: Trees/Woods
- Water: Public
- Sewer: Public Sewer
- Source: Doorify MLS
- Ownership: Townhouse
This listing courtesy of Jim Allen , Coldwell Banker HPW
Monthly Payment
- Principal & Interest $
- Property Taxes $
- Home Insurance $
- VA Funding Fee $

Location
Similar Listings Nearby