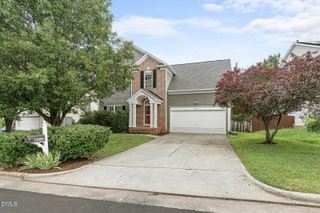
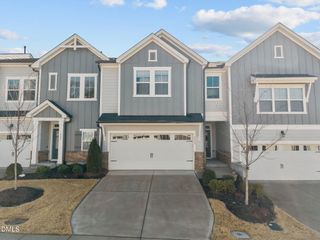
6506 Caverstone Lane, Durham, NC 27713
- 3 beds |
- 3 baths |
- 1,950 sqft
 Single-Family Home
  Built in 1999
  7,405sqft lot
 1 car garage
  $222/sqft
  Listed 10 hours ago
Property Description
This house is such a delight to show. Step inside and you'll feel like you're in a much newer home. From floor to ceiling, the house has been beautifully updated. Highlights include beautiful LVP flooring through most rooms, smoothed ceilings and new lighting throughout, new door and cabinet hardware in a deep charcoal, and brand new appliances so pristine the plastic has just been removed. The kitchen also boasts rich butcher block counters and a charming center island. The upstairs hall bath has been completely renovated, from beautiful tile surround to flooring, vanity, counters, and more. Other baths have new lighting, hardware, and faucets, elevating these spaces. Even the stair railings and treads have been replaced with beautiful new versions. And beyond all these gorgeous updates, you'll love the spaces. Enjoy both living and family rooms, dining and breakfast, and four spacious bedrooms. Tremendous natural light throughout, including eight windows in the family room, and vaulted ceilings in the primary. The property also boasts a spacious one car garage, and a level, private lot that backs to trees. There's ample room for play or garden, and lovely views from inside the home. All this, and just moments from the shops, restaurants and amenities of Southpoint and all things SoDu. Want more? The nearly new Samsung washer & dryer convey! A special home.
- Listing Status:
- Active
- Date Added:
- August 8, 2026
- Data Last Updated:
- August 8, 2026 at 2:39PM
- Listing Office:
- Nest Realty of the Triangle : 919-493-8383
- Listing Agent:
- Wendy Tanson : 919-971-7180
- MLS ID:
- 10185202

- Style: Transitional
- Parking: DrivewayGarageGarage Door Opener
- Roofing: Shingle
- General: Vinyl SidingTwoPermanent
- HOA Amenities: InsurancePoolInsurance129.0Quarterly
- Golf: PoolSidewalks
- Originating MLS: Doorify MLS
- County: Durham
- Zoning: PDRWyndcross/Ph:02A/Lt#118 Pl:000143-000018149901
- Water: Public
- Sewer: Public Sewer
- Source: Doorify MLS
This listing courtesy of Wendy Tanson , Nest Realty of the Triangle
Monthly Payment
- Principal & Interest $
- Property Taxes $
- Home Insurance $
- VA Funding Fee $

Location
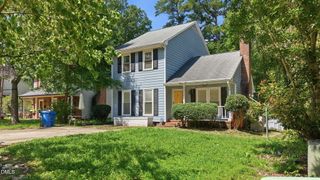
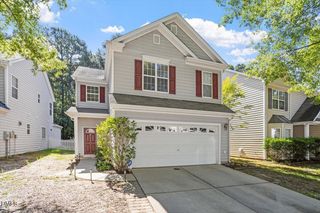
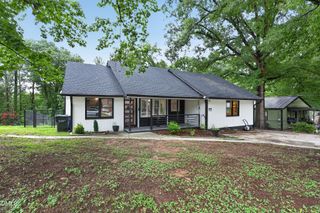
Similar Listings Nearby
 New - 1 day ago