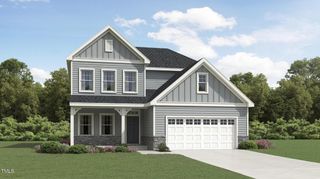
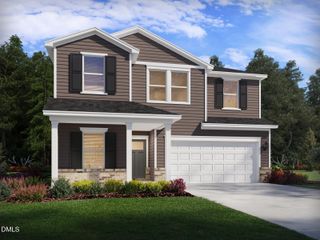
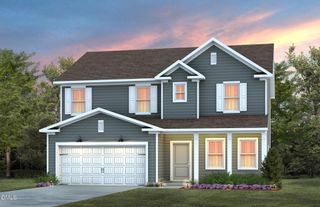
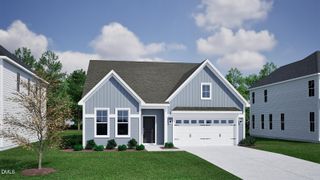
701 Poplar Street, Durham, NC 27703
- 5 beds |
- 3 baths |
- 2,707 sqft
 Single-Family Home
  Built in 2013
  7,841sqft lot
 2 car garage
  $166/sqft
  Listed 22 days ago
Property Description
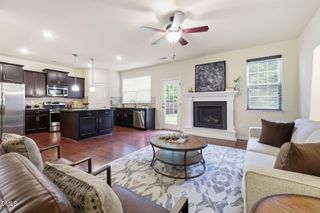
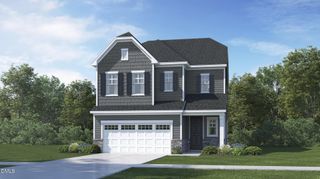
Well maintained and move-in ready, this five-bedroom home is nestled on a large corner lot in popular Brightwood Trails, a welcoming community with a neighborhood pool and an easy connection to everything the Triangle has to offer. Freshly painted throughout in 2026 and thoughtfully updated inside and out, it pairs comfortable everyday living with the kind of upgrades that make daily life effortless. Rich engineered wood floors, resealed in 2026, flow across most of the main level, setting a warm and inviting tone from the moment you arrive.The main level is open, airy, and built for gracious living. A coffered-ceiling flex room welcomes guests, while the kitchen, appointed with granite counters, stainless steel appliances, and soft-close cabinetry, centers on a large island with tall bar seating. It opens seamlessly to a sun-filled family room framed by a triple window. A first-floor bedroom with access to a full bath offers flexible space for guests, a home office, or multigenerational living, while zoned HVAC with smart thermostats keeps every room comfortable year-round. Upstairs, the oversized primary suite is a true retreat, crowned by a trey ceiling and paired with a large walk-in closet featuring upgraded storage. The spa-inspired bath continues the sense of sanctuary, with a walk-in shower, a freestanding soaking tub, a separate water closet, and a dual vanity. A spacious bonus room and well-proportioned secondary bedrooms complete the second floor, all finished with durable LVP flooring. The true heart of the home is its outdoor living, where a screened porch steps down to a patio and fire pit overlooking a fully fenced backyard made for gathering. Additional highlights include a Tesla electric charger, a Vivint smart home security system, added garage storage, and a refrigerator (2024) that conveys.
- Listing Status:
- Pending
- Data Last Updated:
- August 6, 2026 at 7:17AM
- Listing Office:
- Northside Realty Inc. : 919-784-0101
- Listing Agent:
- Lois V Magee : 919-349-1252
- MLS ID:
- 10180254
- General: AtticBedroom on Main LevelBathtubTray Ceiling(s)Ceiling Fan(s)Coffered Ceiling(s)Double VanityEntrance FoyerEat-in KitchenGranite CountersKitchen IslandOpen FloorplanPantryPull Down Attic StairsSmooth CeilingsSoaking TubSeparate ShowerWater Closet(s)Walk-In Closet(s)Walk-In Shower
- Appliances: DishwasherGas RangeMicrowavePlumbed For Ice MakerRefrigeratorStainless Steel Appliance(s)
- Laundry: Laundry RoomUpper Level
- Flooring: Ceramic TileLuxury VinylWood
- A/C: Central AirCeiling Fan(s)Electric
- Heating: Forced AirGasZoned
- General: FenceFire PitRain Gutters
- Style: Transitional
- Other Structures: Front PorchScreenedCovered
- Pool: AssociationCommunity
- Parking: AttachedDrivewayElectric Vehicle Charging Station(s)
- Roofing: Shingle
- General: Vinyl Siding2Slab
- Road/Access: State Road
- HOA Amenities: PoolQuarterly
- Originating MLS: AMLSNC_TRIANGLE
- County: Durham
- Zoning: Brightwood Trails/Ph:03/L T#133 Pl:000170-000182204516
- Fencing: Back YardFencedPrivacyWood
- Utilities: Electricity ConnectedNatural Gas ConnectedSewer ConnectedWater Connected
- Water: Public
- Sewer: Public Sewer
- Source: AMLSNC_TRIANGLE
This listing courtesy of Lois V Magee , Northside Realty Inc.
Monthly Payment
- Principal & Interest $
- Property Taxes $
- Home Insurance $
- VA Funding Fee $