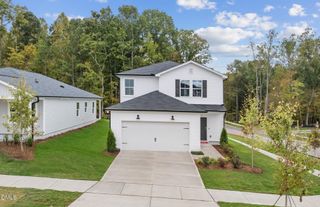
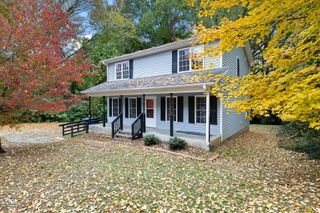
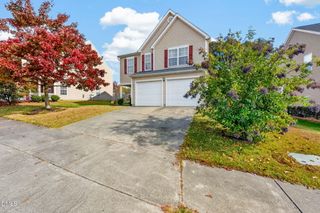
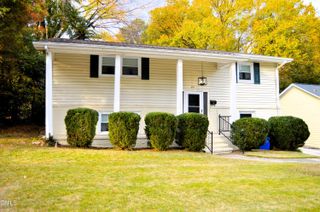
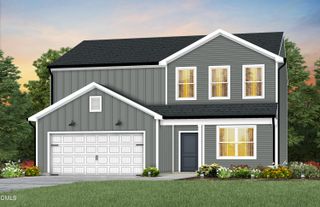
706 Obsidian Way, Durham, NC 27703
- 3 beds |
- 3 baths |
- 1,975 sqft
 Single-Family Home
 Built in 2006
 10,019sqft lot
 1 car garage
 $185/sqft
 Listed 27 days ago
Property Description
Welcome to 706 Obsidian Way in Durham! This well-maintained 3-bedroom, 2.5-bath home features fresh interior paint throughout, a new roof in 2024, and a spacious fenced backyard. At the back of the home, the screened porch was completed by a licensed contractor and is currently used as a sunroom wellness retreat, complete with a sauna and hot tub. It's a relaxing spot to unwind, with the potential to be modified further into additional living space to fit your needs and lifestyle. Outside, enjoy a large fenced yard, a dedicated dog run, and two storage sheds, with plenty of room for pets, hobbies, equipment and outdoor living. Conveniently located just off NC-98, this home offers easy access to downtown Durham, Brier Creek shopping and dining, and everyday amenities. With fresh paint, a new roof, generous outdoor space, and a versatile sunroom, this home offers flexibility, function, and plenty of opportunity to make it your own. Seller offering 1% toward buyer's rate buydown or closing costs, plus an additional credit available through the preferred lender!
- Listing Status:
- Active
- Date Added:
- October 15, 2026
- Data Last Updated:
- November 12, 2026 at 3:39AM
- Listing Office:
- Property Specific, LLC : 919-307-7767
- Listing Agent:
- Emily Ann Murphy : 715-450-7030
- MLS ID:
- 10198509

- General: Kennel/Dog RunShed(s)
- Style: Transitional
- Other Structures: Kennel/Dog RunShed(s)
- Roofing: MetalShingle
- General: BrickVinyl Siding2Slab
- HOA Amenities: Unknown175.0Annually
- Originating MLS: Doorify MLS
- County: Durham
- Zoning: R-10Stonehill Estates/Ph:02/L T#085 Pl:000166-000346202457
- Fencing: Fenced
- Water: Public
- Sewer: Public Sewer
- Source: Doorify MLS
This listing courtesy of Emily Ann Murphy , Property Specific, LLC
Monthly Payment
- Principal & Interest $
- Property Taxes $
- Home Insurance $
- VA Funding Fee $

Location
Similar Listings Nearby
 New - 21 hours ago