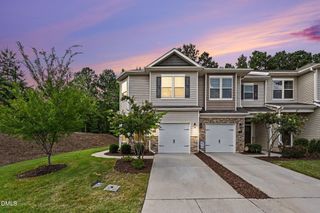
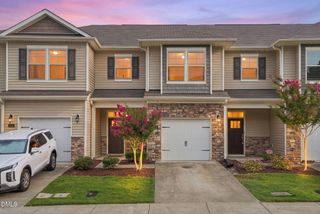
72 Stoneridge Road 72, Durham, NC 27705
- 3 beds |
- 3 baths |
- 1,731 sqft
 Town Home
  Built in 1981
  2,614sqft lot
 —— car garage
  $217/sqft
  Listed 19 days ago
Property Description
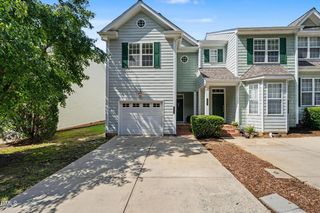
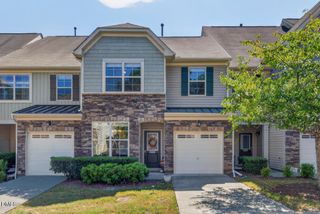
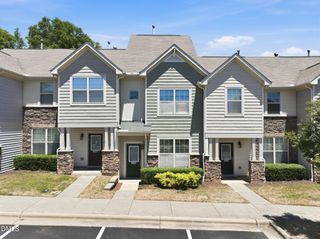
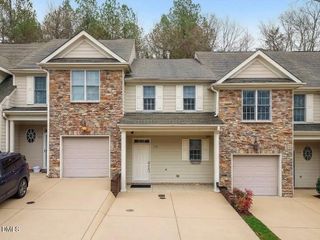
You've got to see this beautifully remodeled 1,731 SF townhome in the desirable Beech Hill community. Offering 3 bedrooms and 3 full baths, this inviting home combines stylish updates, comfortable living spaces, and a wonderful, wooded setting. The open-concept main level centers around an updated cook's kitchen overlooking the dining and living areas. The kitchen features butcher-block countertops, a large center island, updated cabinetry, stainless-steel sink, custom backsplash, and a new range with stainless-steel vent hood. Just beyond the kitchen, sliding glass doors open to a private tree-top deck--a peaceful retreat surrounded by mature trees. The living room is anchored by a handsome custom-crafted wood-burning fireplace, creating a warm and welcoming gathering space. The spacious Primary Bedroom includes a walk-in closet and a beautifully remodeled bath with a walk-in shower and separate vanity. Additional features include durable cork flooring on the lower level, new carpet upstairs, and fresh interior and exterior paint. A wood deck walkway leads from the parking area to the front entrance, while two separate storage rooms provide plenty of space for bikes, tools, seasonal items, and more. Beech Hill residents enjoy an array of community amenities, including a pool, clubhouse, and decorative pond. The location is exceptionally convenient--just 11 minutes to Duke University, 14 minutes to Downtown Durham, 18 minutes to Southpoint Mall, 20 minutes to Chapel Hill, and 25 minutes to RDU International Airport. Come discover the easy, comfortable lifestyle and wooded tranquility this special Beech Hill townhome has to offer!
- Listing Status:
- Active
- Data Last Updated:
- September 22, 2026 at 7:19AM
- Listing Office:
- Peak, Swirles & Cavallito : 919-419-1234
- Listing Agent:
- Steed Rollins : 919-306-9767
- MLS ID:
- 10190817
- General: LightingRain GuttersStorage
- Style: Transitional
- Other Structures: Front PorchDeck
- Pool: AssociationCommunity
- Parking: AssignedGuestOpenParking LotParking PadUnassignedParking spaces: 2
- Roofing: ArchitecturalShingle
- Windows: BlindsInsulated WindowsSkylight(s)
- General: ClapboardWood Siding2Brick/MortarCrawlspacePillar/Post/PierRaised
- Road/Access: Private Road
- HOA Amenities: Game Court ExteriorClubhouseMaintenance GroundsLandscapingManagementPlaygroundPoolParkingPond Year RoundTennis Court(s)TrashMaintenance GroundsPest ControlTrashMonthly
- Originating MLS: AMLSNC_TRIANGLE
- County: Durham
- Zoning: Colony Hill 02 Twn/Sec:10 /Lt#27 Type-19/Bn/Fy/Gn Pl:000104-000008137307
- View: Trees/WoodsView
- Fencing: None
- Utilities: Cable AvailableCable ConnectedElectricity ConnectedSewer ConnectedWater Connected
- Water: Public
- Sewer: Public Sewer
- Source: AMLSNC_TRIANGLE
This listing courtesy of Steed Rollins , Peak, Swirles & Cavallito
Monthly Payment
- Principal & Interest $
- Property Taxes $
- Home Insurance $
- VA Funding Fee $