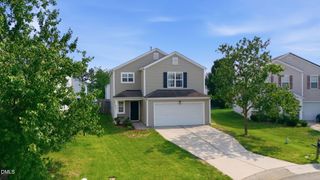
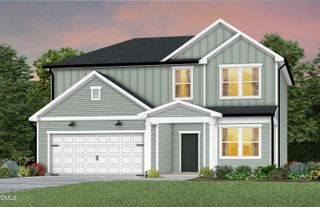
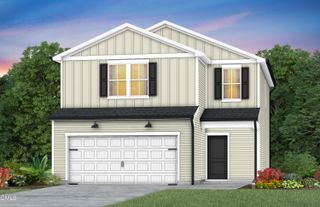
741 Obsidian Way, Durham, NC 27703
- 3 beds |
- 3 baths |
- 2,171 sqft
 Single-Family Home
  Built in 2006
  9,583sqft lot
 2 car garage
  $173/sqft
  Listed 13 days ago
Property Description
Move-in ready and beautifully renovated with extensive upgrades, this charming home offers convenient access to downtown Durham! The updated kitchen features gorgeous countertops, a stylish tile backsplash, stainless steel appliances, a center island, and includes the refrigerator, washer, and dryer. Making your move even easier. Both bathrooms have been tastefully remodeled with modern finishes. Engineered hardwood flooring flows throughout the main living areas, while brand new plush carpet adds comfort to the bedrooms. Fresh interior paint, updated lighting, and contemporary hardware create a bright, modern feel throughout. Enjoy the private, fully fenced backyard, perfect for relaxing, entertaining, or pets. This turnkey home combines style, comfort, and convenience, and is ready for its new owners! ** Includes a one year Home Warranty**
- Listing Status:
- Active
- Date Added:
- July 14, 2026
- Data Last Updated:
- July 27, 2026 at 12:41PM
- Listing Office:
- Southern Dream Homes : 919-961-9646
- Listing Agent:
- Jennifer Smith : 919-961-9646
- MLS ID:
- 10179953

- Style: Transitional
- Parking: AttachedConcreteGarage
- Roofing: Shingle
- General: Vinyl SidingTwoSlab
- HOA Amenities: 185.0Annually
- Originating MLS: Doorify MLS
- County: Durham
- Zoning: R-10Stonehill Estates/Ph:02/L T#048 Pl:000166-000343202418
- Fencing: Back YardFencedPrivacy
- Water: Public
- Sewer: Public Sewer
- Source: Doorify MLS
This listing courtesy of Jennifer Smith , Southern Dream Homes
Monthly Payment
- Principal & Interest $
- Property Taxes $
- Home Insurance $
- VA Funding Fee $

Location
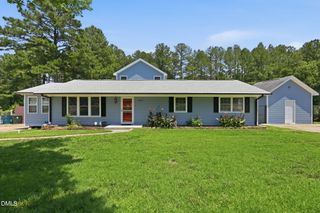
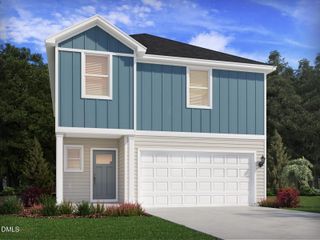
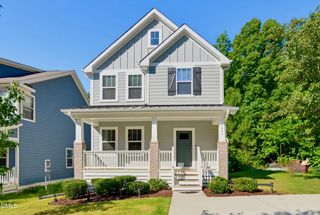
Similar Listings Nearby