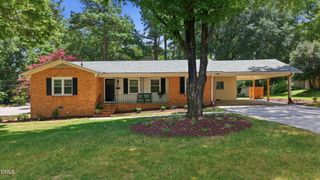
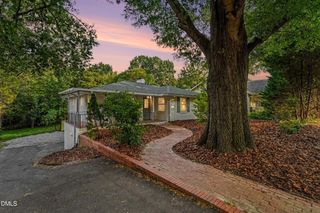
811 Laurelwood Drive, Durham, NC 27705
- 3 beds |
- 3 baths |
- 3,238 sqft
 Single-Family Home
 Built in 2023
 9,583sqft lot
 2 car garage
 $303/sqft
 Listed 1 month ago
Property Description
Every detail of this exceptional home was thoughtfully considered from the very beginning. The owners worked closely with the Homes by Dickerson team to create spaces that are as beautiful as they are functional, with meticulous attention to everything from outlet placement and under-cabinet lighting to a whole-house generator and epoxy-finished garage flooring. No detail was overlooked, and no expense was spared. Classic design choices provide a timeless backdrop for the next owners to make the home their own. The generous footprint is designed with the majority of the living space on the main level, offering effortless one-level living and an ideal setup for aging in place. With minimal steps, a zero-entry shower, and a dreamy screened porch overlooking a peaceful pond and lush green space, everyday living feels both easy and elevated. The two secondary bedrooms share a beautifully appointed full bath, while a separate powder room is perfectly positioned for daily use and entertaining. The open living spaces are anchored by a stunning wall of built-ins with a softly illuminated backdrop, creating a beautiful focal point for both relaxed evenings and larger gatherings. At the heart of it all, the gourmet kitchen delivers with a gas range, wall oven, microwave, wine refrigerator, abundant cabinetry, oversized pantry, and a massive center island destined to be the gathering place for everything from morning coffee to dinner parties. And then there's the second floor! A spacious bonus room offers incredible flexibility, while a fully plumbed bathroom is ready to be finished and an abundance of walk-in unfinished storage provides exceptional room for future expansion or simply keeping life beautifully organized. Thoughtful design, exceptional craftsmanship, timeless finishes, and a setting that backs to green space and a neighborhood pond make this a home that truly checks all the boxes. Conveniently located near Duke and all that Durham has to offer, with easy access to Chapel Hill and RDU. This is the one you'll want to see—and the one you'll be hard-pressed to leave.
- Listing Status:
- Active
- Date Added:
- October 15, 2026
- Data Last Updated:
- November 12, 2026 at 7:42AM
- Listing Office:
- Berkshire Hathaway HomeService : 919-929-7100
- Listing Agent:
- Debbie McCormick : 919-270-2937
- MLS ID:
- 10194206

- General: Rain Gutters
- Style: TraditionalTransitional
- Other Structures: Front PorchScreenedCovered
- Parking: AttachedDrivewayGarageGarage Door Opener
- Roofing: Shingle
- Windows: BlindsDouble Pane Windows
- General: HardiPlank Type2Crawlspace
- Road/Access: Asphalt
- HOA Amenities: Storm Water Maintenance504.0Annually
- Originating MLS: Doorify MLS
- County: Durham
- Zoning: PDR14ailwood At Croasdaile Farm/Lt#415 Pl:000206-000014231416
- Water: Public
- Sewer: Public Sewer
- Source: Doorify MLS
This listing courtesy of Debbie McCormick , Berkshire Hathaway HomeService
Monthly Payment
- Principal & Interest $
- Property Taxes $
- Home Insurance $
- VA Funding Fee $

Location
Similar Listings Nearby