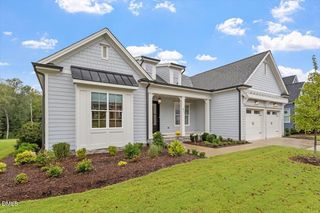
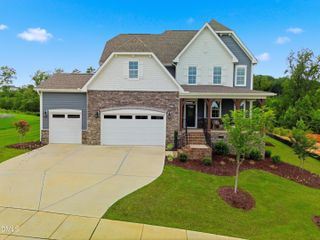
1823 Grande Oaks Road, Durham, NC 27712
- 4 beds |
- 3 baths |
- 3,559 sqft
 Single-Family Home
 Built in 1988
 0.69acre lot
 2 car garage
 $267/sqft
 Listed 1 month ago
Property Description
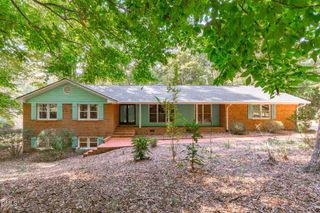
Nestled in a prime North Durham enclave, this stunning, custom-built ranch estate masterfully blends sophisticated character with modern, turnkey luxury. Stepping inside, you are greeted by an abundance of natural light pouring through expansive architectural windows. Rich hardwood flooring flows seamlessly throughout the main level, complemented by exquisite, handcrafted custom built-ins that elevate the living room, primary suite, guest bedroom, and bathrooms. Enhancing these spaces, the bathrooms feature brand-new countertops, modern light fixtures, and updated toilets. The main-level living spaces effortlessly transition outdoors. Both the breakfast nook and the primary retreat offer direct access to an expansive deck, perfect for morning coffee or evening entertaining overlooking the gorgeously manicured grounds. The walk-out lower level is a true standout, boasting a massive basement with generous closet space. French doors open directly to a private, shaded patio and a concrete landing pad, offering incredible versatility for a media room, home gym, or multi-generational suite. Storage is ample throughout the entire property. Mechanically and structurally pristine, the residence features a whole-home generator, a roof and two HVAC systems under 5 years old, and a freshly sealed driveway (2026). The entire home's interior, exterior, and garage have been painted within the last year. Premium appliances--including the refrigerator, stove, microwave, washer, and dryer--were updated within the past two years and convey. Enjoy the perfect balance of privacy and convenience in this peaceful tree lined neighborhood with no HOA restrictions located just minutes from the vibrant dining, shopping, and upcoming developments of Downtown Durham.
- Listing Status:
- Active
- Data Last Updated:
- November 12, 2026 at 7:17AM
- Listing Office:
- Nest Realty of the Triangle : 919-493-8383
- Listing Agent:
- Tom Bagby : 919-360-1965
- MLS ID:
- 10193344
- General: LightingStorage
- Style: Ranch
- Other Structures: Deck
- Parking: GarageGarage Door OpenerGarage Faces Side
- Roofing: ArchitecturalShingle
- Windows: Double Pane WindowsWood Frames
- General: Brick Veneer1Permanent
- Road/Access: City Street
- Originating MLS: AMLSNC_TRIANGLE
- County: Durham
- Zoning: Grande Oaks/Sec:02/Lt#06 Pl:000097-000112184315
- Utilities: Cable AvailableCable ConnectedElectricity Connected
- Water: Community/Coop
- Sewer: Community/Coop Sewer
- Source: AMLSNC_TRIANGLE
This listing courtesy of Tom Bagby , Nest Realty of the Triangle
Monthly Payment
- Principal & Interest $
- Property Taxes $
- Home Insurance $
- VA Funding Fee $