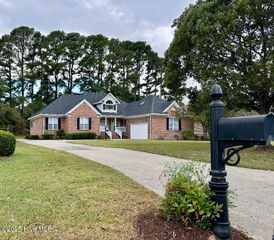
103 Queen Anne Drive, Edenton, NC 27932
- 3 beds |
- 4 baths |
- 3,441 sqft
 Single-Family Home
  Built in 1988
  0.35acre lot
 —— car garage
  $157/sqft
  Listed 18 days ago
Property Description
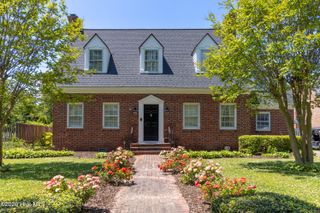
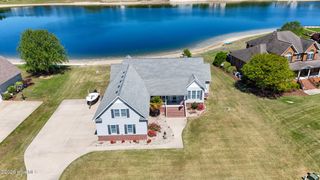
Nestled in the desirable waterfront community of Queen Anne's Place just minutes from historic downtown Edenton, this gracious Low Country-inspired home combines timeless architecture with exceptional craftsmanship. Offering 3 bedrooms, 3.5 baths, and a versatile bonus room that could serve as a home office, media room, or fourth bedroom, the thoughtfully designed floor plan provides comfortable living with plenty of space for family and guests. The first-floor primary suite is a private retreat featuring two walk-in closets and a spacious bath with a jetted tub. Upstairs, two generously sized bedrooms each enjoy their own private bath, creating an ideal layout for visitors. Built with quality and attention to detail throughout, the home showcases handsome Georgetown oversized brick, antique heart pine flooring, extensive crown and dental moldings, custom cabinetry, and a wood-burning fireplace. Additional features include a dedicated laundry room, abundant storage, gracious front porch, and backyard storage shed. Enjoy the ease of first-floor living while taking advantage of the peaceful setting in one of Edenton's most sought-after neighborhoods. Take an evening stroll along the quiet community streets and enjoy views of beautiful Edenton Bay, all just moments from the charm, shops, restaurants, and waterfront attractions of historic downtown Edenton.
- Listing Status:
- Active
- Date Added:
- June 18, 2026
- Data Last Updated:
- July 6, 2026 at 8:19PM
- Listing Office:
- Perry & Co Sotheby's International Realty : 252-482-4785
- MLS ID:
- 100582717

- General: Shed(s)
- Other Structures: Shed(s)Front PorchPatio
- Parking: ConcreteOff StreetParking spaces: 0
- Roofing: Architectural Shingle
- General: BrickBrick VeneerWood FrameTwoCrawl Space
- Road/Access: City StreetState RoadPavedSee Remarks
- HOA Amenities: None
- Originating MLS: Hive MLS
- County: Chowan
- Zoning: R10780406392293
- View: See Remarks
- Fencing: Partial
- Utilities: Natural Gas ConnectedSewer ConnectedWater Connected
- Water: Public
- Sewer: Municipal SewerTown of Edenton
- Source: Hive MLS
This listing courtesy of Perry & Co Sotheby's International Realty
Monthly Payment
- Principal & Interest $
- Property Taxes $
- Home Insurance $
- VA Funding Fee $