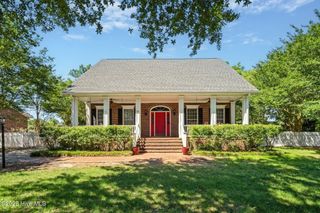
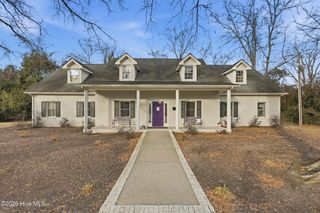
510 Robin Lane, Edenton, NC 27932
- 3 beds |
- 3 baths |
- 3,200 sqft
 Single-Family Home
  Built in 1995
  0.68acre lot
 2 car garage
  $152/sqft
  Listed 8 months ago
Property Description
This attractive home in Edenton's Oak Hill neighborhood offers a spacious floor plan with a cozy & comfortable feel. The welcoming foyer leads to the formal dining room & large living room that opens onto a covered porch for outdoor living area. The kitchen offers plenty of counter space for meal prep & entertaining plus it adjoins the den w bar, dual sided fireplace & easy access also to the covered porch. The owners suite features a large bathroom w dual vanities, jet tub & separate walk-in shower. There are two additional bedrooms, office w built-in shelving, hall bath w tub/shower combo plus a separate laundry room w built-in ironing board also a half bath for guests. Enjoy an attached garage w access to a finished room upstairs & attic storage space. Outside is a nicely landscaped yard, irrigation system & detached garage/workshop. Spacious lot & a half, located on a cul-de-sac. UST currently serviced by Quality/Superior Gas Co. This home is ideally situated close to Historic Edenton's shops, dining, local art & waterfront sunsets in addition to public boat ramps. Termite contract w Precision Pest (May 26)- transfer for $125.
- Listing Status:
- Active
- Date Added:
- October 12, 2025
- Data Last Updated:
- July 6, 2026 at 9:16PM
- Listing Office:
- Cindy Twiddy Realty, Inc. : 252-482-8618
- MLS ID:
- 100535816

- General: Second Garage
- Other Structures: Second GarageScreenedCovered
- Parking: Garage Faces SideAdditional ParkingConcreteGarage Door OpenerParking spaces: 2
- Roofing: Architectural Shingle
- General: Brick VeneerVinyl SidingWood FrameOneCrawl Space
- Road/Access: City StreetState RoadPavedSee Remarks
- Originating MLS: Hive MLS
- County: Chowan
- Zoning: R20Lots 54 & 55 1/2 - Oak Hill Subdivision689411679306
- View: See Remarks
- Fencing: None
- Utilities: Sewer ConnectedWater Connected
- Water: PublicPublic2
- Sewer: Municipal Sewer
- Source: Hive MLS
This listing courtesy of Cindy Twiddy Realty, Inc.
Monthly Payment
- Principal & Interest $
- Property Taxes $
- Home Insurance $
- VA Funding Fee $

 New - 1 day ago