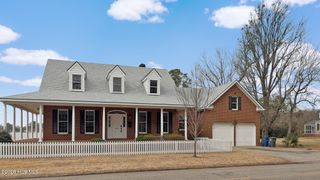
204 Blair Court, Edenton, NC 27932
- 4 beds |
- 4 baths |
- 3,400 sqft
 Single-Family Home
  Built in 2000
  0.94acre lot
 3 car garage
  $287/sqft
  Listed 1 year ago
Property Description
**Welcome to 204 Blair Court in Edenton Bay: Your New Beginning for the New Year!** Discover the perfect blend of tranquility and accessibility in this exclusive gated waterfront community. Edenton Bay offers the charm of privacy without the feeling of seclusion, making it an idyllic place to call home. **Community Highlights:** - Private & Gated Enjoy peace of mind in this secure, close-knit neighborhood. - Waterfront Living: Wake up to stunning views and direct access to the bay with a private pier for boating, fishing, or simply soaking in the serene surroundings. - Teeming with Wildlife: Immerse yourself in the natural beauty of the area, perfect for birdwatching or exploring the outdoors. - Historic Charm: Located near downtown Edenton, known for its historic sites, boutique shops, and local dining. - Prime Location: Conveniently nestled with easy access to the Outer Banks, Elizabeth City, and Hampton Roads, allowing you to enjoy both coastal adventures and city conveniences. Whether you're looking to settle down or embrace a new chapter, 204 Blair Court offers the lifestyle you've been dreaming of. Start your new year with a fresh perspective and a view that's hard to beat. Contact today to schedule a tour and see why 204 Blair Court in Edenton Bay is the perfect place to call home!
- Listing Status:
- Active
- Date Added:
- January 2, 2025
- Data Last Updated:
- July 6, 2026 at 8:19PM
- Listing Office:
- Inner Banks Real Estate Group, Inc. : 252-333-1515
- MLS ID:
- 100481749

- General: Thermal Doors
- Other Structures: PorchWrap AroundDeckScreenedCovered
- Pool: None
- Parking: AggregateGarage Door OpenerOff StreetParking spaces: 3
- Roofing: Architectural Shingle
- Windows: Skylight(s)Thermal Windows
- General: BrickVinyl SidingBrick/StoneWood FrameTwoBrick/MortarBlock
- Road/Access: Private RoadMaintainedBay/HarborSound Front
- HOA Amenities: GatedMaintenance Common AreasMaintenance RoadsStreet Lights2000.0Annually
- Originating MLS: Hive MLS
- County: Chowan
- Zoning: Cu-R40see attached documents for plat reference780404827607
- View: SoundWater
- Fencing: None
- Utilities: Water Available
- Water: Public
- Sewer: Septic Tank
- Source: Hive MLS
This listing courtesy of Inner Banks Real Estate Group, Inc.
Monthly Payment
- Principal & Interest $
- Property Taxes $
- Home Insurance $
- VA Funding Fee $