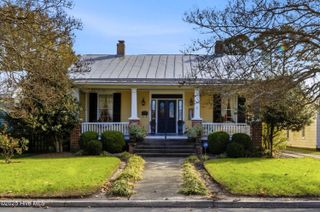
311 Country Club Drive, Edenton, NC 27932
- 3 beds |
- 3 baths |
- 2,435 sqft
 Single-Family Home
  Built in 1988
  0.58acre lot
 2 car garage
  $160/sqft
  Listed 1 month ago
Property Description
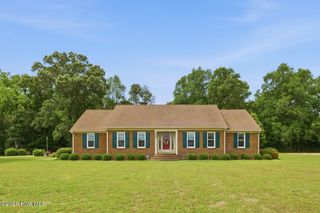
A peaceful, move-in-ready home minutes from a golf course and the Albemarle Sound, offering a contemporary floor plan, significant upgrades, and abundant indoor and outdoor space. Elegant finishes, flexible living areas, and a private, garden-ready backyard make this property ideal for entertaining, family life, or downsizing without compromise. Location and setting offer a quiet street near a golf course with access to the Albemarle Sound waterway, a private lot with mature landscaping. The exterior offers an outdoor gas grill already installed for backyard barbecues. Backyard designed for privacy and outdoor living; ready for vegetable beds, flower borders, or a chicken coop. Interior features begin with beautiful bamboo flooring throughout key living spaces. Recently remodeled kitchen with generous prep and storage areas. Striking double-sided stone-profile fireplace that anchors the main living and dining areas. Flexible living spaces. Large dining room that easily doubles as a family room or a formal entertaining space. Contemporary open floor plan that adapts to a variety of décor styles and furniture arrangements. Primary suite. Spacious primary bedroom with an expansive walk-in closet. En suite master bath with double vanities for convenience and privacy. Secondary bedrooms: Generously sized secondary bedrooms with ample room for furniture and play. One kid's room with a large jungle-gym setup while retaining plenty of play space. Plenty of storage throughout the home for seasonal items and meal prep supplies. Contemporary design elements that create an easy canvas for personalization. Move-in ready with tasteful upgrades that enhance daily living and entertaining. This home offers a rare combination of upgraded finishes, adaptable living spaces, and outdoor privacy in a peaceful neighborhood near water and golf. The layout and features make it suitable for families, hobby gardeners, or anyone seeking a comfortable, low-maintenance w/ character.
- Listing Status:
- Active
- Date Added:
- May 30, 2026
- Data Last Updated:
- July 6, 2026 at 7:17PM
- Listing Office:
- Sheeselz Realty, LLC : 540-903-1871
- MLS ID:
- 100577869

- General: Irrigation SystemOutdoor GrillShed(s)Barn(s)Workshop
- Other Structures: Shed(s)Barn(s)WorkshopFront PorchDeck
- Parking: Garage Faces FrontCircular DrivewayConcreteGarage Door OpenerPavedGarageParking spaces: 2
- Roofing: Architectural Shingle
- General: Wood SidingWood FrameOneCrawl Space
- Road/Access: City StreetState RoadAsphaltSee Remarks
- HOA Amenities: Waterfront CommunityRampSee Remarks100.0Annually
- Originating MLS: Hive MLS
- County: Chowan
- Zoning: R25782314436657v782314436657
- View: See Remarks
- Fencing: None
- Utilities: Sewer ConnectedUnderground UtilitiesWater ConnectedFiber OpticFixed Wireless High Speed
- Water: Public
- Sewer: Septic Tank
- Source: Hive MLS
This listing courtesy of Sheeselz Realty, LLC
Monthly Payment
- Principal & Interest $
- Property Taxes $
- Home Insurance $
- VA Funding Fee $