320 Yeopim Road, Edenton, NC 27932
- 3 beds |
- 3 baths |
- 2,475 sqft
 Single-Family Home
  Built in 1986
  1.91acre lot
 2 car garage
  $181/sqft
  Listed 2 months ago
Property Description
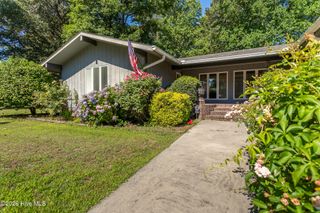
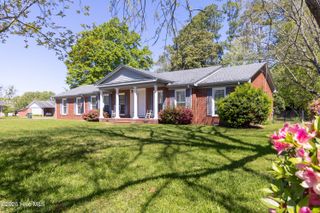
This handsome brick home offers the rare combination of country privacy and in-town convenience. Situated on nearly two acres just a mile and a half from Edenton's main street, the setting feels peaceful and tucked away while being moments from the heart of town. With farm plots on either side and woods in the rear, there's a nice sense of seclusion without isolation. The floor plan is comfortable and straightforward, with generously sized living spaces designed for everyday living and easy entertaining. At the center of the home is a welcoming family room that flows to the spacious kitchen, bright sunroom, and formal dining room. Three bedrooms and two full baths are all located on the main living level. Permanent stairs lead to an attic offering exceptional storage with future expansion potential. A dedicated laundry room connects to the attached double garage for added convenience. The roof has just been replaced. Outside, mature, tidy landscaping and delightful flower beds with blooms aplenty create a cheerful approach and a beautiful backdrop throughout the seasons. Enjoy the best of Edenton living with quick access to the historic district's charming shops, restaurants, and scenic Albemarle Sound waterfront.
- Listing Status:
- Active
- Date Added:
- July 3, 2026
- Data Last Updated:
- July 6, 2026 at 7:17PM
- Listing Office:
- Perry & Co Sotheby's International Realty : 252-482-4785
- MLS ID:
- 100571891

- General: Shed(s)Storage
- Other Structures: Shed(s)StorageRear PorchGlass Enclosed
- Parking: Garage Faces SideConcreteGarage Door OpenerParking spaces: 2
- Roofing: Architectural Shingle
- General: Brick VeneerWood FrameOneCrawl Space
- Road/Access: City StreetState RoadPavedSee Remarks
- HOA Amenities: None
- Originating MLS: Hive MLS
- County: Chowan
- Zoning: A1*781400474308781400474308
- View: See Remarks
- Fencing: None
- Utilities: Water Connected
- Water: County Water
- Sewer: Septic Tank
- Source: Hive MLS
This listing courtesy of Perry & Co Sotheby's International Realty
Monthly Payment
- Principal & Interest $
- Property Taxes $
- Home Insurance $
- VA Funding Fee $