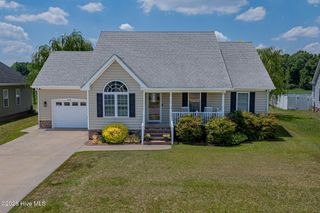
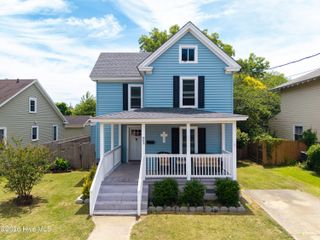
110 Spoonbill Loop, Elizabeth City, NC 27909
- 3 beds |
- 3 baths |
- 1,750 sqft
 Single-Family Home
  Built in 2023
  1,742sqft lot
 —— car garage
  $187/sqft
  Listed 2 months ago
Property Description
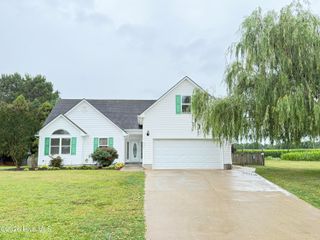
Welcome to effortless coastal living in this like-new 2023-built home located in sought-after Pelican Pointe, a waterfront, planned unit development where lifestyle meets convenience. Thoughtfully designed and impeccably maintained, this home offers modern finishes, functional spaces, and access to resort-style amenities--all with low-maintenance living in mind. Step inside to a welcoming foyer entrance that flows into an open-concept living area, perfect for entertaining or everyday comfort. The spacious kitchen features a large island with plenty of cabinets & a pantry overlooking the living room, ideal for gathering with family and guests. A flex space on the main level serves perfectly as a home office or optional bedroom, along with a half bath offering versatility to fit your needs. Upstairs, retreat to the private primary suite complete with a walk-in closet and a full bath featuring a double vanity. Two additional bedrooms and another full bath provide ample space for family or guests. A convenient utility room and natural gas service add efficiency and practicality to daily living. Enjoy the perks of community living with yard maintenance, exterior pressure washing, sidewalks, clubhouse, swimming pool, tennis courts, and direct water access with a boat ramp--giving you more time to relax and enjoy the coastal lifestyle. Ideally located just minutes from downtown, shopping, and restaurants, this home offers the perfect balance of tranquility and accessibility. Move-in ready, low-maintenance, and packed with amenities--this is the one you've been waiting for.
- Listing Status:
- Active
- Date Added:
- May 2, 2026
- Data Last Updated:
- July 6, 2026 at 7:15AM
- Listing Office:
- Howard Hanna WEW/EC : 252-338-7653
- MLS ID:
- 100571174

- Other Structures: Front PorchPatioCovered
- Pool: In GroundSee Remarks
- Parking: ConcreteParking spaces: 0
- Roofing: Architectural Shingle
- General: Brick VeneerVinyl SidingWood FrameTwoSlab
- Road/Access: Private RoadMaintainedSee Remarks
- HOA Amenities: Waterfront CommunityBasketball CourtBoat Slip - Not AssignedClubhouseMaintenance Common AreasMaintenance GroundsMaintenance RoadsManagementMeeting RoomParty RoomPlaygroundRV ParkingRV/Boat StorageSecuritySidewalksTennis Court(s)Private Golf Carts Allowed1848.0Annually
- Originating MLS: Hive MLS
- County: Pasquotank
- Zoning: PUD892202772690 Lot 80 Pelican Pointe Village892202772690
- View: See Remarks
- Fencing: None
- Utilities: Cable AvailableNatural Gas ConnectedSewer ConnectedWater ConnectedHigh Speed InternetSatellite Internet
- Water: Public
- Sewer: Municipal SewerCity/Town
- Source: Hive MLS
This listing courtesy of Howard Hanna WEW/EC
Monthly Payment
- Principal & Interest $
- Property Taxes $
- Home Insurance $
- VA Funding Fee $