1111 Staysail Drive, Elizabeth City, NC 27909
- 4 beds |
- 3 baths |
- 2,827 sqft
 Single-Family Home
  Built in 2025
  0.36acre lot
 2 car garage
  $241/sqft
  Listed 8 months ago
Property Description
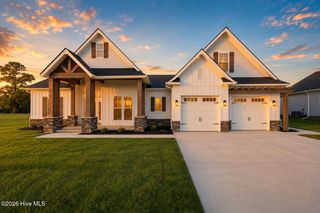
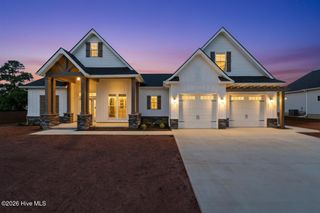
Discover the essence of modern coastal charm in Elizabeth City's Tooley Harbor neighborhood! This unique new construction home redefines the neighborhood's aesthetic with its contemporary look and use of natural wood accents. Inside, you'll be greeted by a beautiful mantle and fireplace. 4 full bedrooms and 3 baths, and a walk-in attic with flooring for storage. This model features upgraded quartz countertops, stainless steel appliances, and much more. Come and experience the HomeLink difference and discover why our properties are BUILT BETTER, from the ground up. (NO WIRE SHELVING, PVC DOOR FRAMES, SOFT CLOSE CABINETS THROUGHOUT, SMART GARAGE DOOR OPENERS, FINISHED GARAGES, PARTIALLY FLOORED WALK ON ATTIC, CEILING FANS & RECESSED LIGHTS). Please note: Fixtures, finishes, colors, and materials are subject to change during construction. Some finishes and fixtures may still be chosen.
- Listing Status:
- Active
- Date Added:
- November 6, 2025
- Data Last Updated:
- July 6, 2026 at 4:15AM
- Listing Office:
- Thrive Realty : 757-744-3456
- MLS ID:
- 100539862

- General: Thermal Doors
- Other Structures: PorchPatioCovered
- Pool: None
- Parking: Garage Faces FrontCircular DrivewayConcreteGarage Door OpenerOff StreetParking spaces: 2
- Roofing: Architectural ShingleComposition
- Windows: Thermal Windows
- General: BlockVinyl SidingTwoBrick/MortarBlockRaisedSlab
- Road/Access: Private RoadMaintainedPavedSee Remarks
- HOA Amenities: Maintenance Common AreasMaintenance RoadsRampSidewalksStreet Lights420.0Annually
- Originating MLS: Hive MLS
- County: Pasquotank
- Zoning: R-15TBDCypress Bluff
- View: See Remarks
- Fencing: None
- Utilities: Natural Gas ConnectedSewer AvailableWater Available
- Water: Public
- Sewer: Municipal SewerCity/Town
- Source: Hive MLS
This listing courtesy of Thrive Realty
Monthly Payment
- Principal & Interest $
- Property Taxes $
- Home Insurance $
- VA Funding Fee $