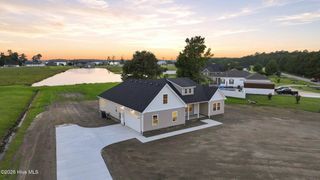
1217 Little River Drive, Elizabeth City, NC 27909
- 3 beds |
- 3 baths |
- 2,812 sqft
 Single-Family Home
 Built in 1978
 0.86acre lot
 2 car garage
 $187/sqft
 Listed 2 months ago
Property Description
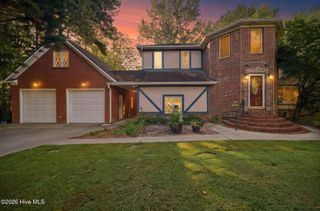
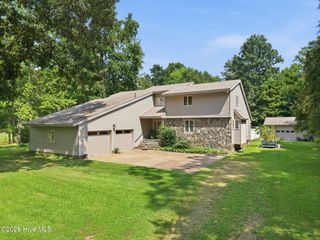
River Front Home in Small Acres with beautiful views of The Little River. This wonderful home features on the main floor a foyer, formal living & dining rooms, den with gas logs, built-in cabinets w/a gun cabinet, eat-in kitchen with island & gas range, 1/2 bath, small room that could be used for an office, 2 car garage and full deck overlooking the river and back yard. On the bottom level is a family room with the second kitchen & fireplace, three bedrooms, two baths with heated tile floors, one with walk-in shower and the other with large soaking tub/shower and screen porch & patio. From every room in the house there is a view of the river. The FROG has its on thermostat and has been used for storage. Other amenities include jet ski lift, pier with plat form, bulkheaded lot, hot tub, Generac installed Aug 2025, new deck Spring 2025, master bath update Spring 2025, Braun dishwasher June 2025, instant hot water to kitchen sink, central vac system, two of the bedrooms have built-in cabinets with window seats and a storage building. Per sellers: 30 feet of the bulkhead was repaired a few years ago. Replaced all of the jet-ski loading dock in 2022 or 2023. Septic system serviced in 2023, even after the contractor said it wasn't necessary because there is only the two of us. The house deck was done in 2025, and was inspected during and after the build.
- Listing Status:
- Active
- Date Added:
- September 14, 2026
- Data Last Updated:
- November 20, 2026 at 7:15AM
- Listing Office:
- Taylor Mueller Realty, Inc. : 252-331-2233
- MLS ID:
- 100603440

- General: Outdoor GrillStorm DoorsShed(s)
- Other Structures: Shed(s)DeckRear PorchScreened
- Pool: Hot Tub
- Parking: Garage Faces SideConcreteGarage Door OpenerParking spaces: 2
- Roofing: Architectural Shingle
- General: BrickWood FrameTwoSlab
- Road/Access: City StreetState RoadAsphaltRiver
- HOA Amenities: Waterfront CommunityRamp
- Originating MLS: Hive MLS
- County: Pasquotank
- Zoning: R-25ALot # 2Sect. BPart 1map bk 5pg 19 Small AcresMap P14A-32-2881904700572
- View: River
- Fencing: None
- Utilities: Water Connected
- Water: County Water
- Sewer: Septic Tank
- Source: Hive MLS
This listing courtesy of Taylor Mueller Realty, Inc.
Monthly Payment
- Principal & Interest $
- Property Taxes $
- Home Insurance $
- VA Funding Fee $

 New - 3 days ago