302 Dances Bay Road, Elizabeth City, NC 27909
- 3 beds |
- 4 baths |
- 3,084 sqft
 Single-Family Home
 Built in 1994
 1.36acre lot
 3 car garage
 $199/sqft
 Listed 1 month ago
Property Description
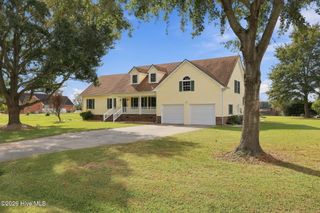
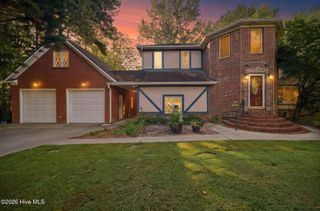
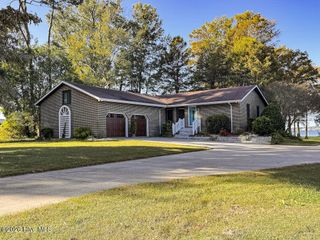
Enjoy quiet living and your own poolside retreat in this inviting three-bedroom home, located in a beautiful waterfront community with community boat ramp. Situated on double lots for added space and privacy, the property features a canal along one side with a sitting pier perfect for fishing or launching kayaks or paddleboards.. Inside, you will find a spacious living room featuring soaring vaulted ceilings, skylights, and a wonderful stone fireplace, perfect for those cool evenings. The large eat-in kitchen offers abundant cabinetry, tons of counter space, and a large dining area. Right off the kitchen area you have a bright bonus room finished with tongue-and-groove walls and ceiling. Surrounded by windows and opening directly to the pool area, this great flex space is perfect for a second living area, game room, or a quiet place to relax. The downstairs primary suite offers its own private exit to the pool, an exceptionally spacious walk-in closet, and a large en suite bathroom featuring a beautiful walk-in tile shower. Upstairs, two additional bedrooms and a full bathroom provide comfortable accommodations, while multiple walk-in closets and generous attic areas add valuable storage throughout the home. Storage is everywhere in this home! Outside, the in-ground pool and stamped concrete patio are perfect summer gatherings, outdoor dining, and entertaining. A pool house with a bathroom adds convenience, while the detached garage provides extra room for storage, hobbies, or workshop space. An attached two-car garage and established trees complete this property; bringing character, comfort, plenty of storage and outdoor enjoyment with the benefits of a waterfront community.
- Listing Status:
- Active
- Date Added:
- October 1, 2026
- Data Last Updated:
- November 20, 2026 at 7:15AM
- Listing Office:
- Howard Hanna WEW/EC : 252-338-7653
- MLS ID:
- 100607374

- Other Structures: Patio
- Pool: In GroundPrivate
- Parking: Garage Faces SideGarage Faces FrontConcreteOff StreetGarageParking PadParking spaces: 3
- Roofing: Architectural Shingle
- General: Vinyl SidingWood FrameTwoCrawl Space
- Road/Access: MaintainedCity StreetState RoadCanal Front
- HOA Amenities: 109.0Annually
- Originating MLS: Hive MLS
- County: Pasquotank
- Zoning: R-25MAP: P13A-23 & MAP: P13A-22881901253963
- View: Canal
- Fencing: PartialBack YardVinyl
- Utilities: Underground UtilitiesWater Connected
- Sewer: Septic Tank
- Source: Hive MLS
This listing courtesy of Howard Hanna WEW/EC
Monthly Payment
- Principal & Interest $
- Property Taxes $
- Home Insurance $
- VA Funding Fee $