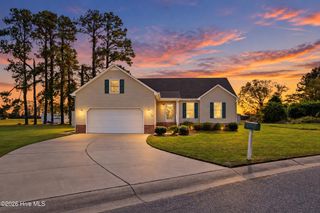
214 Melonie Drive, Elizabeth City, NC 27909
- 3 beds |
- 2 baths |
- 1,480 sqft
 Single-Family Home
 Built in 1995
 0.66acre lot
 1 car garage
 $213/sqft
 Listed 1 month ago
Property Description
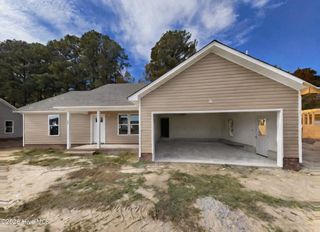
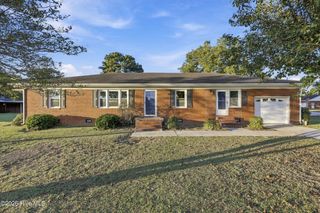
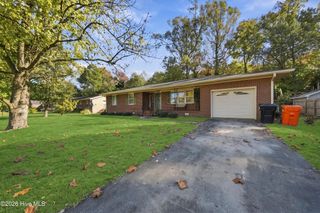
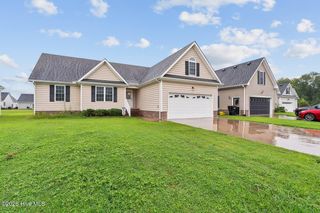
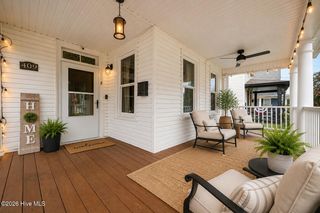
Enjoy the charm of country living in this established Elizabeth City neighborhood! This inviting ranch-style home offers 3 bedrooms, 2 full bathrooms, and a finished room over the garage that provides flexible space. The welcoming family room features hardwood floors, while the spacious eat-in kitchen offers LVP flooring, a breakfast bar, pantry, and convenient laundry closet. Sliding glass doors lead to the deck and fenced backyard, perfect for outdoor entertaining, pets, or simply relaxing. Additional highlights include an updated primary bathroom, attached one-car garage, architectural shingle roof replaced in 2022, and HVAC system installed in 2019. Owners to provide a $5,000 carpet allowance. Enjoy a peaceful neighborhood setting while remaining conveniently located near the USCG Base, shopping, restaurants, and everyday amenities. Don't miss the opportunity to make this versatile home your own!
- Listing Status:
- Active
- Date Added:
- October 8, 2026
- Data Last Updated:
- November 20, 2026 at 7:15AM
- Listing Office:
- Dalton Wade, Inc. : 888-668-8283
- MLS ID:
- 100609080

- General: Storm Doors
- Other Structures: Deck
- Pool: None
- Parking: ConcreteParking spaces: 1
- Roofing: Architectural ShingleComposition
- General: Vinyl SidingWood FrameOneCrawl Space
- Road/Access: City StreetState RoadSee Remarks
- Originating MLS: Hive MLS
- County: Pasquotank
- Zoning: R-25Lot 95Phase IVSection D Peartree Place8912 803420
- View: None
- Fencing: Back Yard
- Utilities: Water AvailableFiber Optic
- Water: Public
- Sewer: Septic Tank
- Source: Hive MLS
This listing courtesy of Dalton Wade, Inc.
Monthly Payment
- Principal & Interest $
- Property Taxes $
- Home Insurance $
- VA Funding Fee $