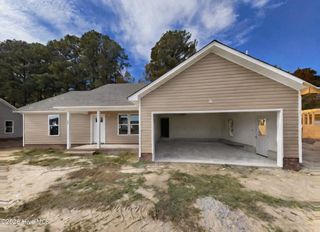
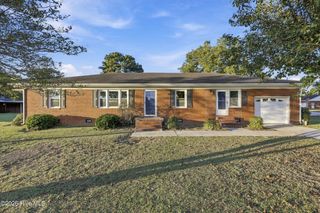
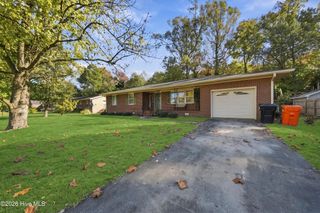
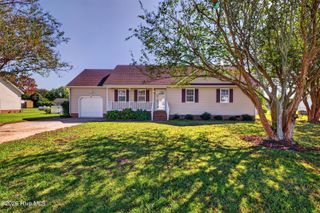
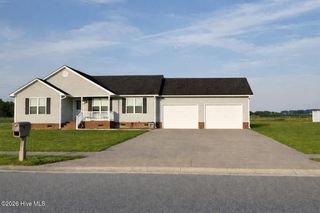
240 Sulidae Court, Elizabeth City, NC 27909
- 2 beds |
- 2 baths |
- 1,281 sqft
 Single-Family Home
 Built in 2011
 1,307sqft lot
 —— car garage
 $254/sqft
 Listed 3 months ago
Property Description
Welcome to this adorable waterfront brick home in the sought-after Pelican Point Village! This charming two-bedroom, two-bath home offers an inviting open floor plan and plenty of thoughtful updates. The spacious main bedroom features double walk-in closets and a beautifully appointed ensuite bath with a freestanding soaking tub, perfect for relaxing after a long day. The home also offers numerous new and newer upgrades, including an AC unit installed in 2023, fortified roof installed in 2023, upscale LVP flooring installed in 2024, and a tankless water heater installed in 2025. The well-appointed kitchen provides ample cabinet space and features granite countertops, a granite composite sink, Lazy Susan corner cabinets, two large pantries, and a beautiful glass tile backsplash. Step outside to the beautiful screened-in porch, complete with a ceiling fan, where you can relax and enjoy peaceful views of the bulkheaded canal leading to the beautiful Pasquotank River. The home also offers newer aluminum pull-down attic stairs leading to a partially floored attic with plenty of additional storage space, along with a double-car driveway pad. And the amenities don't stop at home! Pelican Point Village offers a beautiful clubhouse, swimming pool, tennis courts, basketball courts, lighted streets, and yard maintenance. This waterfront gem has so much to offer--don't miss your opportunity to make it yours!
- Listing Status:
- Active
- Date Added:
- August 15, 2026
- Data Last Updated:
- November 20, 2026 at 7:15AM
- Listing Office:
- Inner Banks Real Estate Group, Inc. : 252-333-1515
- MLS ID:
- 100595701

- Other Structures: ScreenedSide PorchCovered
- Parking: ConcreteParking spaces: 0
- Roofing: See RemarksOther
- General: Brick VeneerWood FrameOneRaisedSlab
- Road/Access: MaintainedCanal Front
- HOA Amenities: Waterfront CommunityBasketball CourtClubhouseCommunity PoolMaintenance Common AreasMaintenance GroundsMaintenance RoadsStreet LightsTennis Court(s)1848.0Annually
- Originating MLS: Hive MLS
- County: Pasquotank
- Zoning: PUDMetes and bounds as described in DB 1170 PG 475892202777927
- View: Canal
- Fencing: None
- Utilities: Natural Gas ConnectedSewer ConnectedWater Connected
- Water: Public
- Source: Hive MLS
This listing courtesy of Inner Banks Real Estate Group, Inc.
Monthly Payment
- Principal & Interest $
- Property Taxes $
- Home Insurance $
- VA Funding Fee $

 New - 2 days ago