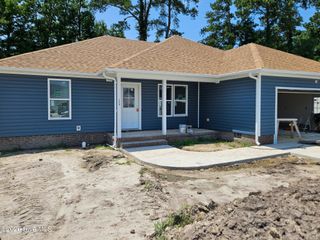
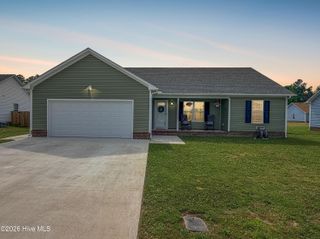
242 Nugget Trail, Elizabeth City, NC 27909
- 3 beds |
- 2 baths |
- 1,365 sqft
 Single-Family Home
  Built in 2026
  10,019sqft lot
 2 car garage
  $242/sqft
  Listed 3 days ago
Property Description
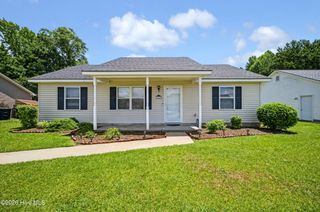
Enjoy the beauty of new construction with the added bonus of a peaceful, tree-lined backyard that offers a little extra privacy. This thoughtfully designed split-bedroom floor plan features 3 bedrooms, 2 full bathrooms, and an open-concept living, dining, and kitchen area that's perfect for both everyday living and entertaining. The kitchen showcases granite countertops, while durable luxury vinyl plank flooring flows throughout the main living areas and bathrooms, with plush carpet in the bedrooms for added comfort. The spacious primary suite includes a walk-in shower, while the guest bathroom offers a convenient tub/shower combination. Start your mornings with the sunrise from the covered front porch and unwind in the evenings on the rear patio as the sun sets behind the trees. Complete with a two-car garage and a low-maintenance homesite of just under a quarter acre, this beautiful home offers comfort, convenience, and a peaceful setting in Hunters Lake. Annual solid waste and storm water fee of $180/ year included in annual tax bill.
- Listing Status:
- Active
- Date Added:
- July 4, 2026
- Data Last Updated:
- July 6, 2026 at 4:15AM
- Listing Office:
- Taylor Mueller Realty, Inc. : 252-331-2233
- MLS ID:
- 100586545

- General: Storm Doors
- Other Structures: PorchPatioOpen
- Parking: Garage Faces FrontConcreteGarage Door OpenerOff StreetOn SiteParking spaces: 2
- Roofing: Architectural Shingle
- General: Vinyl SidingWood FrameOneRaisedSlab
- Road/Access: City StreetState RoadPavedSee Remarks
- HOA Amenities: Maintenance Common AreasTaxes45.0Annually
- Originating MLS: Hive MLS
- County: Pasquotank
- Zoning: R-10MAP: P90-242891303014315
- View: See Remarks
- Fencing: None
- Utilities: Sewer ConnectedWater Connected
- Sewer: City/Town
- Source: Hive MLS
This listing courtesy of Taylor Mueller Realty, Inc.
Monthly Payment
- Principal & Interest $
- Property Taxes $
- Home Insurance $
- VA Funding Fee $