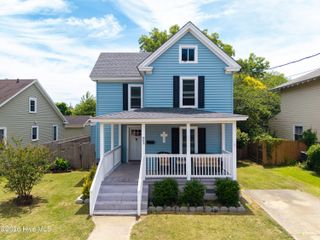
240 Nugget Trail, Elizabeth City, NC 27909
- 3 beds |
- 2 baths |
- 1,291 sqft
 Single-Family Home
  Built in 2026
  10,019sqft lot
 2 car garage
  $252/sqft
  Listed 21 days ago
Property Description
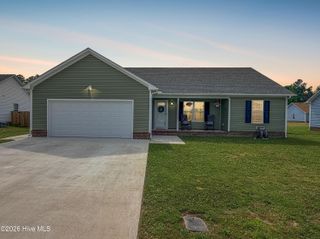
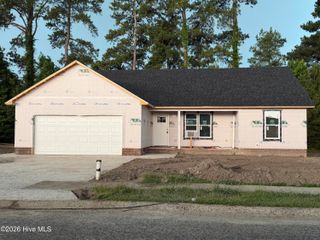
New Construction, The ''Walt Plan'' is a 3 bedroom, 2 bath home in the desirable Hunters Lake neighborhood of Elizabeth City & expected to be completed in mid August. The open concept design creates spacious and functional living areas. The kitchen will feature granite countertops, a large island and ample cabinets for storage. Luxury vinyl plank flooring will be installed throughout the main living areas. Bedrooms will feature carpet and ceiling fans for added comfort. In the primary suite: spacious walk in closet and a private bathroom with a walk in shower and double vanity. Two additional bedrooms and a hall bathroom, on the opposite side of the home, provide options for guests, a home office or additional family members. Enjoy the outdoors from the covered back porch or front porch. Easy to maintain yard, .23 acres, low HOA fees of $45 per year and conveniently located close to shopping schools and downtown Elizabeth City this home combines modern living with small town charm. White cabinets, brushed nickel fixtures & finishes, and dark blue siding have been chosen already.
- Listing Status:
- Active
- Date Added:
- June 15, 2026
- Data Last Updated:
- July 6, 2026 at 5:18AM
- Listing Office:
- Taylor Mueller Realty, Inc. : 252-331-2233
- MLS ID:
- 100581725

- Other Structures: Front PorchRear PorchCovered
- Parking: Garage Faces FrontAttachedGarage Door OpenerParking spaces: 2
- Roofing: Architectural Shingle
- General: Vinyl SidingWood FrameOneSlab
- Road/Access: MaintainedSee Remarks
- HOA Amenities: Maintenance Common Areas45.0Annually
- Originating MLS: Hive MLS
- County: Pasquotank
- Zoning: R-10Lot 25 Phase 2B of Hunters Lake891303014207
- View: See Remarks
- Fencing: None
- Utilities: Cable Available
- Source: Hive MLS
This listing courtesy of Taylor Mueller Realty, Inc.
Monthly Payment
- Principal & Interest $
- Property Taxes $
- Home Insurance $
- VA Funding Fee $

 New - 3 days ago