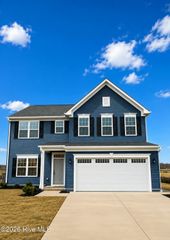
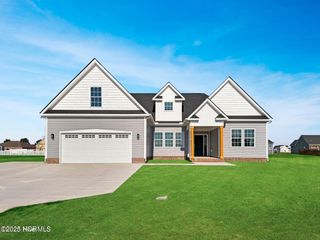
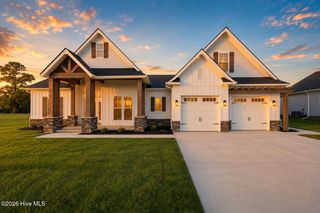
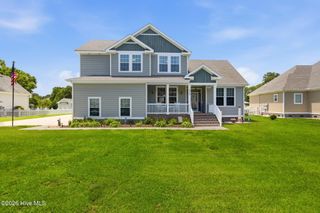
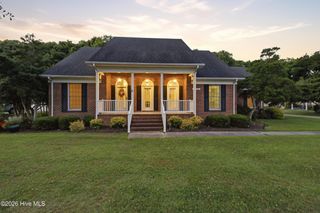
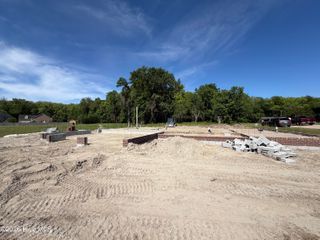
3111 Staysail Drive, Elizabeth City, NC 27909
- 5 beds |
- 3 baths |
- 2,617 sqft
 Single-Family Home
  Built in 2025
  0.36acre lot
 2 car garage
  $210/sqft
  Listed 8 months ago
Property Description
This contemporary home, marries sophistication, clean lines, luxury finishes, gold accents, black stainless appliances, a butcher block island, two-tone, staggered cabinetry w/ soft-close drawers/doors, a coffee bar, open pantry, 28 foot coffered ceiling in the main foyer and church windows overlooking the back porch/lake. This home boasts 9 ft. ceilings, and a fully finished garage w/ smart garage opener. The primary suite features a tray ceiling, custom tiled shower, soaking tub, dual vanity, and walk-in closet, that feels like a private spa oasis. Great Room has a stone fireplace wall with built-ins, a wood mantle and a 16 ft gold tear-drop, blown glass chandelier (optional). The second floor boasts 4 full bedrooms, a shared access, full bathroom with double vanity, water closet and gorgeous tile flooring. A stunning living area, balcony view awaits from the main hallways with matching sconces that tie in with the rest of the home. Finished attic space is a walk-in complete with 2 fully floored areas.
- Listing Status:
- Active
- Date Added:
- November 6, 2025
- Data Last Updated:
- July 6, 2026 at 7:15AM
- Listing Office:
- Thrive Realty : 757-744-3456
- MLS ID:
- 100539866

- General: Thermal Doors
- Other Structures: PorchPatioCovered
- Pool: None
- Parking: On StreetAttachedAdditional ParkingGarage Door OpenerSee RemarksParking spaces: 2
- Roofing: Architectural Shingle
- Windows: Thermal Windows
- General: Vinyl SidingWood FrameTwoRaisedSlab
- Road/Access: MaintainedCity StreetState RoadPavedSee Remarks
- HOA Amenities: Maintenance Common AreasMaintenance GroundsRampSidewalksStreet LightsCable TV420.0Annually
- Originating MLS: Hive MLS
- County: Pasquotank
- Zoning: R-15TBDCharleston Premiere
- View: See Remarks
- Fencing: None
- Utilities: Natural Gas AvailableSewer AvailableWater Available
- Water: Public
- Sewer: Municipal SewerCity/Town
- Source: Hive MLS
This listing courtesy of Thrive Realty
Monthly Payment
- Principal & Interest $
- Property Taxes $
- Home Insurance $
- VA Funding Fee $