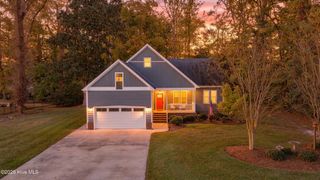
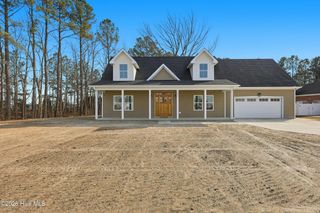
615 Meadstown Road, Elizabeth City, NC 27909
- 4 beds |
- 2 baths |
- 1,750 sqft
 Single-Family Home
 Built in 2026
 1.88acre lot
 2 car garage
 $229/sqft
 Listed 3 months ago
Property Description
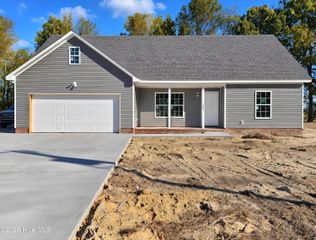
Country living at its finest! Built in 2026, this beautiful ranch-style home offers modern finishes, generous living space, and a peaceful setting on more than an acre. Step inside to a bright, open-concept floor plan where the kitchen, dining area, and great room flow together, creating a comfortable space for everyday living and entertaining. The kitchen features granite countertops, stainless steel appliances, ample cabinetry, and room to add a pantry for additional storage. Granite countertops continue into both bathrooms for a cohesive, updated look. LVP flooring runs throughout the main living areas, while the bedrooms feature carpeting for added comfort. The home offers four bedrooms and two full bathrooms, including a spacious primary bedroom with a large walk-in closet. The fourth bedroom is a finished room over the garage (FROG), providing a versatile space that could also be used as a home office, media room, fitness area, playroom, or guest retreat. Additional features include a large garage, welcoming front porch, and a rear patio perfect for relaxing outdoors and enjoying the spacious property. Enjoy the privacy and slower pace of country living while remaining conveniently located near Elizabeth City. Meadstown Produce is just down the road, offering fresh produce, sandwiches, Boar's Head meats, and other local favorites. If you're looking for a newer home with modern finishes, plenty of space inside and out, and the charm of country living, 615 Meadstown Road is ready to welcome you home.
- Listing Status:
- Active
- Date Added:
- August 18, 2026
- Data Last Updated:
- November 20, 2026 at 7:15AM
- Listing Office:
- Asher RE LLC : 252-421-1182
- MLS ID:
- 100597134

- Other Structures: Front PorchCovered
- Parking: Garage Faces FrontGarageParking spaces: 2
- Roofing: Shingle
- General: Vinyl SidingWood FrameOne and One HalfCrawl Space
- Road/Access: PavedSee Remarks
- Originating MLS: Hive MLS
- County: Pasquotank
- Zoning: A-1See deed8920195116
- View: None
- Fencing: None
- Utilities: Water Connected
- Water: County Water
- Sewer: Septic Permit On FileSeptic Tank
- Source: Hive MLS
This listing courtesy of Asher RE LLC
Monthly Payment
- Principal & Interest $
- Property Taxes $
- Home Insurance $
- VA Funding Fee $