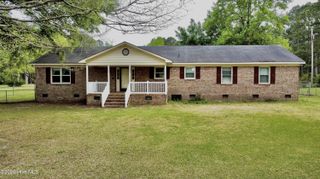
4741 Joyner Road, Elm City, NC 27822
- 3 beds |
- 2 baths |
- 1,852 sqft
 Single-Family Home
  Built in 2007
  0.97acre lot
 2 car garage
  $210/sqft
  Listed 3 months ago
Property Description
Featuring a stone and vinyl exterior, this beautiful home offers the perfect blend of durability and low-maintenance living. Located outside the Rocky Mount city limits and just 4 minutes from the Tar River Reservoir boat launch, the home sits on almost 1 acre offering added privacy. This well-maintained home features 3 bedrooms and 2 baths, a great room with a separate dining area, and a kitchen with a breakfast area. Built in 2006, it boasts a sealed and climate-controlled crawlspace, with more recent upgrades including a new roof in 2024, and a new heat pump in 2020, The attic area has permanent walk-up stairs from the garage. There are hardwood floors throughout the living areas, LVP in the bedrooms, and tile in the baths and laundry area. Outside, there is a spacious deck, and the wooden playset, which conveys, in a partially fenced backyard for safe play for pets and children. There is even a hot water faucet outside for rinsing those pets and children!! The sellers have painted and the neutral palette is ready for your touches!! Come see this lovely, like-new home today and make it yours!
- Listing Status:
- Active
- Date Added:
- April 27, 2026
- Data Last Updated:
- July 28, 2026 at 11:17PM
- Listing Office:
- Coldwell Banker Allied Real Es : 252-937-6500
- MLS ID:
- 100569912

- General: Storage
- Other Structures: StorageFront PorchDeck
- Parking: Garage Faces SideConcreteParking spaces: 2
- Roofing: Architectural Shingle
- Windows: Thermal Windows
- General: StoneVinyl SidingWood FrameOneCrawl Space
- Road/Access: MaintainedCity StreetState RoadSee Remarks
- Originating MLS: Hive MLS
- County: Nash
- Zoning: res0 97 ac11B Morgan's Way SE 3 split out of 371700729625 AC 11B Morgan's Way SE 33717-00-73-7175
- View: See Remarks
- Fencing: Partial
- Utilities: High Speed Internet
- Water: Private
- Sewer: Septic Tank
- Source: Hive MLS
This listing courtesy of Coldwell Banker Allied Real Es
Monthly Payment
- Principal & Interest $
- Property Taxes $
- Home Insurance $
- VA Funding Fee $

 New - 1 day ago