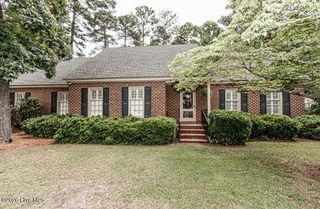
5493 Autry Road, Rocky Mount, NC 27803
- 3 beds |
- 3 baths |
- 2,183 sqft
 Single-Family Home
  Built in 1982
  6.92acre lot
 3 car garage
  $199/sqft
  Listed 3 months ago
Property Description
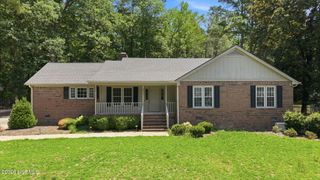
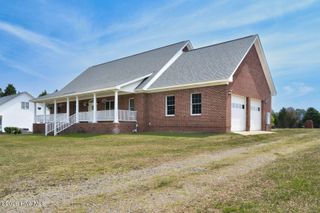
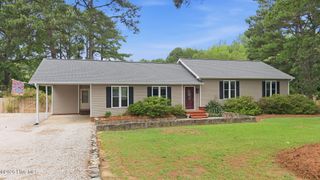
Opportunity with acreage, multiple structures, and income potential. This 6.92 acre property offers a rare combination of space, flexibility, and functionality. The main brick home features 2,183 square feet with a split floor plan, three large bedrooms, two full bathrooms, and one half bath. Inside you will find exposed beams in the living room, a walk-in pantry, and a non-conditioned sunroom off the attached two car garage. The home has solid structure with room for cosmetic updates, including kitchen improvements. Beyond the main home, the property includes a secondary dwelling, a detached workshop, a well pump house, and open land with the potential for up to four mobile home sites in the rear. Each structure has its own electric meter, offering flexibility for future use or rental setup. The workshop is well equipped with two separate work areas, including a front section with bench space and a roll-up door, and a larger rear bay with a tall roll-up door suitable for equipment or larger projects. It also includes a bathroom, water fountain, wood burning stove, and HVAC system that will need servicing. The land features fenced areas in both the front and rear, a pond with fish, and a mix of wildlife including deer, turkey, and more. Fruit trees on the property include peach, apple, and pear. This setting provides a balance of privacy, usable land, and natural surroundings. A creek outlines the rear border of the property which naturally has a flood zone closely to it. Whether you are looking for a homestead, multi-use property, or space with income potential, this property offers a wide range of possibilities.
- Listing Status:
- Active
- Date Added:
- April 7, 2026
- Data Last Updated:
- July 27, 2026 at 11:15PM
- Listing Office:
- True Local Realty : 252-955-1350
- MLS ID:
- 100565527

- Other Structures: Front PorchCovered
- Parking: Workshop in GarageGarage Faces RearAttachedDetachedUnpavedGarageParking PadParking spaces: 3
- Roofing: Architectural Shingle
- General: BlockBrickWood FrameOneBrick/MortarCrawl Space
- Road/Access: MaintainedCity StreetState RoadPavedSee Remarks
- Originating MLS: Hive MLS
- County: Nash
- Zoning: R-30K8 17B6 92 Ac3 Blk B Autry Acres Ac 2H 3 Blk B Autry Acre3729-00-84-7057
- View: CreekPondCreek/Stream
- Fencing: Chain LinkBack YardFront Yard
- Utilities: Other
- Water: Well
- Sewer: Septic Tank
- Source: Hive MLS
This listing courtesy of True Local Realty
Monthly Payment
- Principal & Interest $
- Property Taxes $
- Home Insurance $
- VA Funding Fee $

 New - 19 hours ago