1787 Bedfordshire Road, Nashville, NC 27856
- 3 beds |
- 2 baths |
- 2,048 sqft
 Single-Family Home
 Built in 2021
 0.46acre lot
 2 car garage
 $171/sqft
 Listed 1 month ago
Property Description
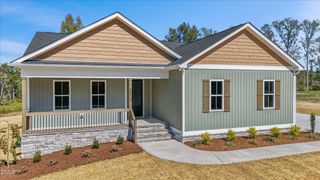
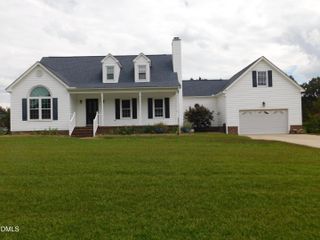
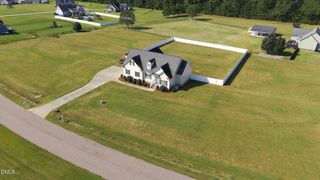
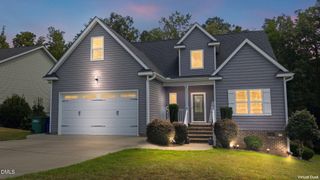
IMMACULATE 3-Bedroom Home IN the COUNTY with Bonus Room, Screened Porch and Attached GARAGE! Quality built by Alan Evans, offering an open floor plan, beautiful craftsman style upgrades, and plenty of space for entertaining! The spacious kitchen features granite countertops, stainless steel appliances, custom cabinetry, and a large breakfast bar The expansive great room is highlighted by a stone fireplace and custom built-in shelving, and luxury vinyl plank flooring throughout the main living areas. Formal Dining Room for family gatherings. All three bedrooms are conveniently located on the main floor, including a lovely primary retreat with a large walk-in closet. Upstairs, you'll find a spacious bonus room and a walk-in attic offering excellent storage and potential for future expansion. Step outside to the large screened-in porch overlooking beautiful views or enjoy covered front porch as well, the perfect place to enjoy your morning coffee or unwind at the end of the day. Oversized drop zone for the kids as you enter from two car garage. This pristine home offers the best of country living with a convenient location just minutes from Highway 64 and an easy commute to Raleigh. You will not want to miss this one!
- Listing Status:
- Pending
- Data Last Updated:
- November 13, 2026 at 4:18AM
- Listing Office:
- WPI Realty LLC : 252-888-7929
- Listing Agent:
- Jennifer Dwyer : 252-888-5838
- MLS ID:
- 10194964
- General: AtticBreakfast BarBookcasesBuilt-in FeaturesBedroom on Main LevelCeiling Fan(s)Double VanityGranite CountersHigh CeilingsKitchen IslandPrimary DownstairsOpen FloorplanPantryWalk-In Closet(s)Walk-In Shower
- Appliances: DishwasherElectric RangeMicrowave
- Laundry: Laundry Room
- Flooring: CarpetLuxury Vinyl
- A/C: Central Air
- Heating: Heat Pump
- Fireplace: FireplaceFireplaces: 1
- Style: Colonial
- Other Structures: PorchFront PorchScreenedCovered
- Parking: ConcreteGarage Faces Front
- Roofing: ArchitecturalShingle
- General: Stone VeneerVinyl Siding1RaisedSlab
- Road/Access: Asphalt
- HOA Amenities: Maintenance GroundsAnnually
- Originating MLS: AMLSNC_TRIANGLE
- County: Nash
- Zoning: 0.46 AcLt 14Castle BerryS2 AcLt 14Castle BerryS2335784
- Utilities: Electricity ConnectedWater Connected
- Water: Public
- Sewer: Septic Tank
- Source: AMLSNC_TRIANGLE
This listing courtesy of Jennifer Dwyer , WPI Realty LLC
Monthly Payment
- Principal & Interest $
- Property Taxes $
- Home Insurance $
- VA Funding Fee $