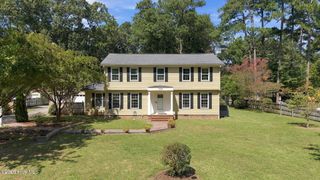
3313 Amherst Road, Rocky Mount, NC 27804
- 4 beds |
- 3 baths |
- 2,453 sqft
 Single-Family Home
  Built in 1957
  0.52acre lot
 —— car garage
  $132/sqft
  Listed 11 days ago
Property Description
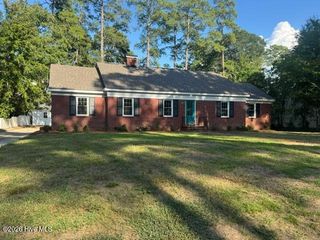
A true one floor charmer with four bedrooms and flexible living space! A private separate entrance leads to an in-law suite with its own full bath--ideal for multigenerational living, guests or a home office. The main living areas offer hardwood flooring, a wood-burning fireplace, quartz kitchen counters and a huge laundry room. 2021 Roof, 2025 HVAC, plumbing upgrades as well. Another great bonus...electric service is through Duke/Progress Energy...enjoy in town convenience and lower electric bills! Located in Westridge, a wonderful neighborhood for evening walks and even stroll to the many dining options close by! Popular Westridge pool is just behind the property. This member pool features slides, a high dive and plenty of summer fun just steps away. Large HALF ACRE lot includes an awesome back deck, patio, HUGE privacy-fenced backyard and storage shed to complete the property. Welcome!
- Listing Status:
- Active
- Date Added:
- September 11, 2026
- Data Last Updated:
- September 22, 2026 at 10:16PM
- Listing Office:
- Foote Real Estate Group : 252-314-8206
- MLS ID:
- 100603008

- General: None
- Other Structures: Deck
- Parking: GravelConcreteParking spaces: 0
- Roofing: Shingle
- General: Brick VeneerVinyl SidingWood FrameOneCrawl Space
- Road/Access: City StreetState RoadSee Remarks
- HOA Amenities: None
- Originating MLS: Hive MLS
- County: Nash
- Zoning: RES83 9 41 LT4 BK Q WESTRIDGE3840-13-04-3224
- View: See Remarks
- Fencing: PrivacyBack YardVinyl
- Utilities: Natural Gas ConnectedSewer ConnectedWater Connected
- Water: Public
- Sewer: Municipal SewerRocky Mount
- Source: Hive MLS
This listing courtesy of Foote Real Estate Group
Monthly Payment
- Principal & Interest $
- Property Taxes $
- Home Insurance $
- VA Funding Fee $

 New - 1 day ago