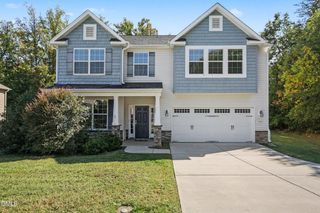
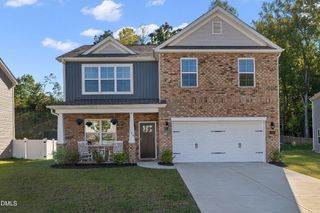
210 Aspen Avenue, Elon, NC 27244
- 4 beds |
- 3 baths |
- 3,095 sqft
 Single-Family Home
 Built in 1989
 0.34acre lot
 2 car garage
 $139/sqft
 Listed 29 days ago
Property Description
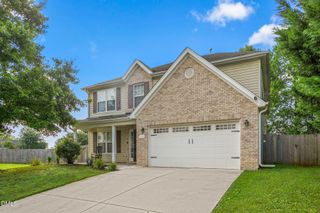
Traditional charm meets everyday comfort in this spacious 4-bedroom 2.5 bath home located in the sought after Ashley Woods and Western Alamance school district. Thoughtful details and inviting living spaces create a welcoming atmosphere throughout. A formal entry opens to beautiful hardwood floors, detailed molding and a formal dining room. The living room and adjoining den provide distinct spaces for gathering with the den featuring a fireplace, built-in bookshelves and a wet bar area with wine storage. The spacious kitchen offers abundant cabinetry, a center island, breakfast bar, built-in desk and walk-in pantry along with a casual dining area. Two staircases provide convenient access between levels, including a secondary staircase connecting the fourth bedroom area to the kitchen. Upstairs, the generously sized primary suite offers room for a sitting area, two walk-in closets and a spacious bath with dual vanities, a whirlpool tub and separate shower. Three additional bedrooms, a hall bath with tub/shower combination and convenient linen storage complete the upper level. There is a huge walk-up attic which could be converted into additional living space. Outdoors, a lattice covered pergola deck provides an inviting space to relax or entertain while overlooking the fenced-in backyard with raised garden beds. A two-car garage with additional storage completes this well designed home, offering a wonderful combination of character, functional spaces and delightful indoor and outdoor living.
- Listing Status:
- Active
- Data Last Updated:
- October 23, 2026 at 6:20AM
- Listing Office:
- Keller Williams Central : 336-227-4433
- Listing Agent:
- James Wooten : 336-512-6278
- MLS ID:
- 10194707
- General: FencePrivate YardRain GuttersGarden
- Style: Colonial
- Other Structures: PorchFront PorchDeckPatio
- Parking: AttachedDrivewayGarage
- Roofing: Shingle
- General: BrickFiber Cement2Crawlspace
- Road/Access: Paved
- Originating MLS: AMLSNC_TRIANGLE
- County: Alamance
- Zoning: Hl 210 Aspen Ave Lt 52 3-28D-52108007
- View: Trees/WoodsView
- Fencing: Back Yard
- Water: Public
- Sewer: Public Sewer
- Source: AMLSNC_TRIANGLE
This listing courtesy of James Wooten , Keller Williams Central
Monthly Payment
- Principal & Interest $
- Property Taxes $
- Home Insurance $
- VA Funding Fee $