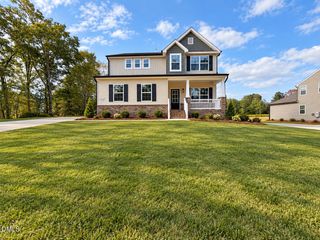
308 Woodland Drive, Elon, NC 27244
- 3 beds |
- 3 baths |
- 3,188 sqft
 Single-Family Home
 Built in 1987
 0.77acre lot
 2 car garage
 $149/sqft
 Listed 24 days ago
Property Description
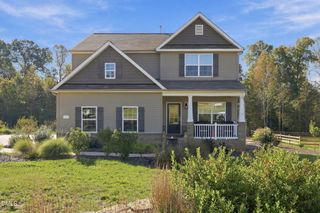
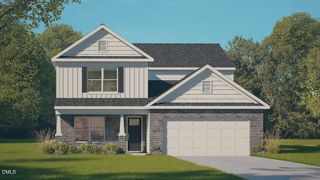
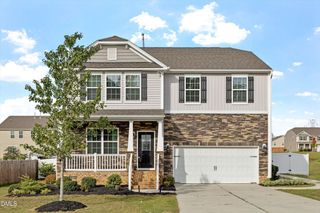
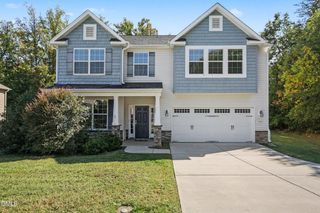
Welcome to 308 Woodland Drive, where comfortable living, classic charm, and plenty of space come together in the heart of Elon. This 3-bedroom, 2.5-bath home offers 2,868 square feet with room to spread out, gather, and truly feel at home. Step inside to warm living spaces filled with natural light, hardwood-style flooring, and a beautiful brick fireplace that creates an inviting centerpiece for the main living area. The kitchen features bright cabinetry, granite countertops, stainless steel appliances, and generous workspace, while multiple living and flex spaces make it easy to adapt the home to your needs. Upstairs, a spacious bonus room provides even more versatility -- perfect for a media room, playroom, home office, workout space, or additional hangout area. Need even more room? The unfinished basement provides valuable additional space for storage, a workshop or the opportunity to finish it in the future to suit your needs. The outdoor spaces are just as inviting. Mature trees provide a beautiful backdrop, while the fenced backyard offers plenty of room to enjoy the outdoors. Spend mornings on the large covered front porch and evenings gathered around the impressive outdoor fireplace, creating a natural centerpiece for the patio and a great setting for entertaining or relaxing at the end of the day. With nearly 2,900 square feet of finished living space, a bonus room, unfinished basement, fenced backyard, outdoor fireplace and a convenient Elon location, 308 Woodland Drive offers the space, flexibility and character that make a house feel like home.
- Listing Status:
- Active
- Data Last Updated:
- October 23, 2026 at 4:17AM
- Listing Office:
- Keller Williams Central : 336-227-4433
- Listing Agent:
- Anthony Bijan Hezar : 336-260-4910
- MLS ID:
- 10195245
- General: Fence
- Style: Ranch
- Roofing: Shingle
- General: Vinyl Siding1Brick/Mortar
- Originating MLS: AMLSNC_TRIANGLE
- County: Alamance
- Zoning: Country Club Acres Lt 11 3-14B-32109662
- Fencing: Back YardChain Link
- Water: Public
- Sewer: Public Sewer
- Source: AMLSNC_TRIANGLE
This listing courtesy of Anthony Bijan Hezar , Keller Williams Central
Monthly Payment
- Principal & Interest $
- Property Taxes $
- Home Insurance $
- VA Funding Fee $

 New - 3 days ago