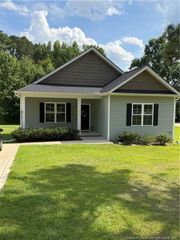
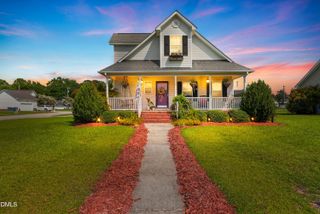
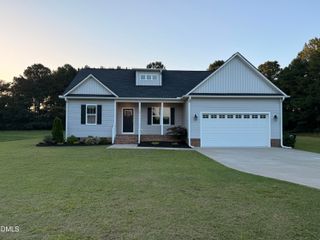
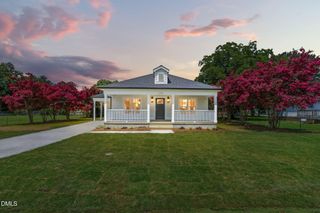
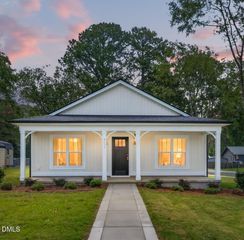
1004 Butler Drive, Erwin, NC 28339
- 3 beds |
- 2 baths |
- 1,320 sqft
 Single-Family Home
  Built in 2023
  0.42acre lot
 2 car garage
  $242/sqft
  Listed 1 month ago
Property Description
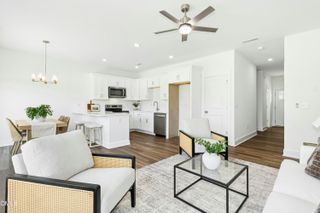
Welcome to this charming 3-bedroom, 2-bathroom single-family residence in Erwin, NC. This town is known for small town atmosphere and love the Christmas Parade.... This home offers comfortable living space with the convenience of a 2-car garage for your vehicles and storage needs. This property provides plenty of outdoor space to enjoy. Whether you're looking for a practical residence in an established community or seeking room to expand, this property delivers solid value and opportunity in Erwin. Features are high ceiling in living room; spacious cabinets in kitchen with pantry. Laundry closet in kitchen for convenience. Love the walk-in closet in Owner's Suite and the large picture window in bath brings in great lighting. This yard is a must see. Gas stove is a great feature. Transom window in hall bath. You will love the bar area in kitchen and dining area.
- Listing Status:
- Active
- Date Added:
- June 26, 2026
- Data Last Updated:
- July 27, 2026 at 7:42AM
- Listing Office:
- RE/MAX Signature Realty : 910-814-0532
- Listing Agent:
- Jan Norris : 919-868-0158
- MLS ID:
- 10175958

- General: Private YardRain GuttersFenced Yard
- Style: Ranch
- Parking: AttachedDrivewayGarageGarage Door Opener
- Roofing: Shingle
- Windows: Blinds
- General: Vinyl Siding1Brick/MortarCrawlspace
- Road/Access: City Street
- Originating MLS: Doorify MLS
- County: Harnett
- Zoning: R10Lot#1 Milton Bult Homes LLC Map#2021-291061507 0428 02
- Fencing: Back YardFencedGate
- Utilities: Electricity ConnectedWater Connected
- Water: Public
- Sewer: Public Sewer
- Source: Doorify MLS
This listing courtesy of Jan Norris , RE/MAX Signature Realty
Monthly Payment
- Principal & Interest $
- Property Taxes $
- Home Insurance $
- VA Funding Fee $

Location
Similar Listings Nearby