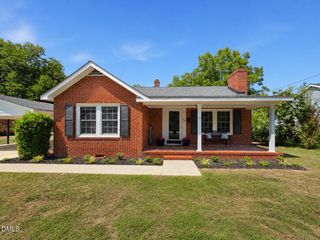
207 Old Post Road, Erwin, NC 28339
- 4 beds |
- 2 baths |
- 1,900 sqft
 Single-Family Home
  Built in 1940
  0.59acre lot
 1 car garage
  $153/sqft
  Listed 1 month ago
Property Description
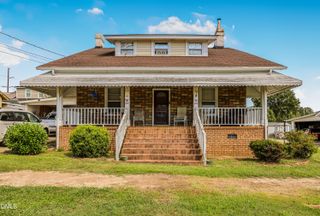
Step into timeless charm and modern comfort in this beautifully renovated 1940s Craftsman home nestled in a quaint small-town setting. From the moment you arrive, the expansive front porch welcomes you with classic tongue-and-groove flooring--perfect for a porch swing, rocking chairs, and slow mornings under the shade trees. Inside, character abounds with original tongue-and-groove beadboard ceilings, an antique fireplace mantle, and hardwood floors throughout the main living areas. Thoughtful updates blend seamlessly with the home's historic appeal, including NEW VINYL WINDOWS that fill the space with natural light. The updated kitchen is designed for both everyday living and entertaining, featuring GRANITE countertops, stainless steel appliances, and a large picture window over the sink overlooking mature oak trees in the side yard. A versatile flex room offers the ideal space for a home office, playroom, or hobby area. The light filled laundry room will make cleaning days enjoyable! Tucked privately away at the rear of the home, the spacious primary suite with sitting area offers a peaceful retreat. Enjoy the ensuite with a large walk-in closet, dual vanities, and tiled walk-in shower. Situated on a large, CORNER LOT, you'll have the space to hang a tire swing on an Oak tree, or host guests for a barbecue on the NEW DECK. The shed has endless potential for storage, workshop space, or hobbies. This one-of-a-kind home perfectly combines historic craftsmanship with today's modern updates.
- Listing Status:
- Active
- Date Added:
- August 8, 2026
- Data Last Updated:
- September 22, 2026 at 7:39AM
- Listing Office:
- HomeTowne Realty : 919-550-7355
- Listing Agent:
- Blanche Stanley : 919-291-9307
- MLS ID:
- 10185248

- General: StorageShed(s)Storage
- Style: BungalowCraftsman
- Other Structures: Shed(s)StoragePorchWrap AroundDeckCovered
- Parking: DetachedDrivewayGravelOn StreetParking spaces: 5
- Roofing: Shingle
- Windows: ENERGY STAR Qualified Windows
- General: ClapboardFiber Cement1Brick/MortarCrawlspace
- Road/Access: State Road
- Golf: PlaygroundStreet Lights
- Originating MLS: Doorify MLS
- County: Harnett
- Zoning: R105 Lts Norris 125X215 By Deed06059715280062
- View: Neighborhood
- Fencing: None
- Utilities: Electricity ConnectedSewer ConnectedWater Connected
- Water: Community Water
- Sewer: Community Sewer
- Source: Doorify MLS
This listing courtesy of Blanche Stanley , HomeTowne Realty
Monthly Payment
- Principal & Interest $
- Property Taxes $
- Home Insurance $
- VA Funding Fee $

Location
Similar Listings Nearby
 New - 3 days ago