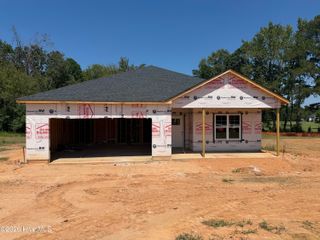
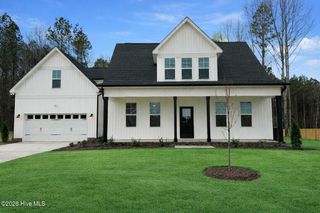
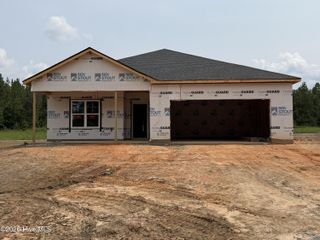
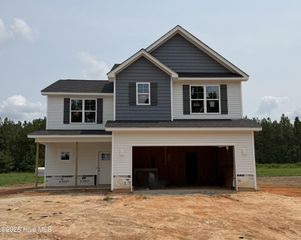
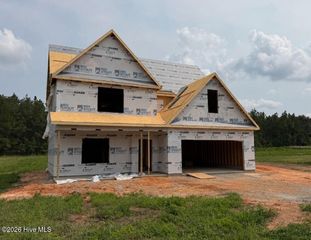
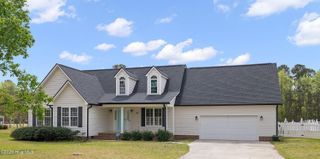
387 Thorntons Creek Drive, Erwin, NC 28339
- 4 beds |
- 3 baths |
- 2,308 sqft
 Single-Family Home
  Built in 2026
  0.57acre lot
 2 car garage
  $160/sqft
  Listed 1 month ago
Property Description
Up to *$15,000 BUYER ALLOWANCE*, USE AS YOU CHOOSE when using builder-owned lender, Liberty Ridge Lending! What an amazing floor plan! Built by Ben Stout Construction, the Fawnbrook floor plan is a favorite! Walk up to your front porch & come home to your open family room. The kitchen will impress the chef in the family with a pantry, granite counters and stainless steel appliances. Entering through your double garage is a spacious mudroom & easy entry into the kitchen to drop off those groceries. A bedroom downstairs with full bath provides the perfect space for guests or a home office. Upstairs is the owner's suite with a walk-in closet and garden tub with a separate shower. The other 3 generously sized bedrooms provide ample space for family members or guests, with access to a shared bathroom for added convenience, not to mention the bonus room! In your backyard, there is a patio for seating or entertaining. All of these are located in the new neighborhood, Thorntons Creek in Erwin. Welcome Home! AGENTS-not a member of MLS? Call Showing Time foraccess/disclosures.
- Listing Status:
- Active
- Date Added:
- August 5, 2026
- Data Last Updated:
- September 22, 2026 at 1:17PM
- Listing Office:
- Keller Williams Realty-Fayetteville : 910-222-2800
- MLS ID:
- 100593994

- Style: Patio
- Other Structures: PorchPatioCovered
- Parking: AttachedParking spaces: 2
- Roofing: Shingle
- General: Vinyl SidingWood FrameTwoSlab
- Road/Access: PavedSee Remarks
- HOA Amenities: Maintenance Common AreasManagement385.0Annually
- Originating MLS: Hive MLS
- County: Harnett
- Zoning: RA-30LOT#4 THORNTONS CREEK S/D PH2 MAP#2025-7450588-28-3196
- View: See Remarks
- Fencing: None
- Utilities: Water Available
- Water: County Water
- Sewer: Septic Tank
- Source: Hive MLS
This listing courtesy of Keller Williams Realty-Fayetteville
Monthly Payment
- Principal & Interest $
- Property Taxes $
- Home Insurance $
- VA Funding Fee $