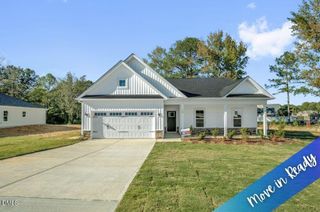
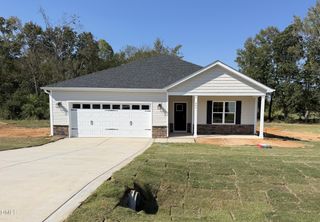
411 Thorntons Creek Drive, Erwin, NC 28339
- 4 beds |
- 3 baths |
- 1,911 sqft
 Single-Family Home
 Built in 2025
 0.58acre lot
 2 car garage
 $183/sqft
 Listed 1 month ago
Property Description
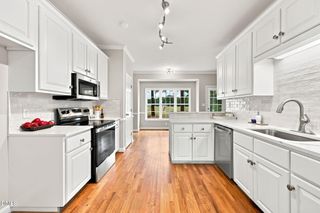
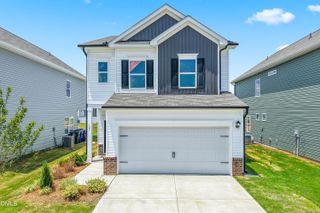
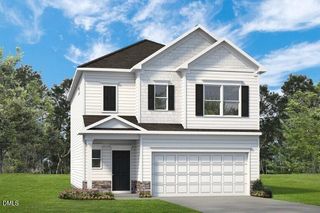
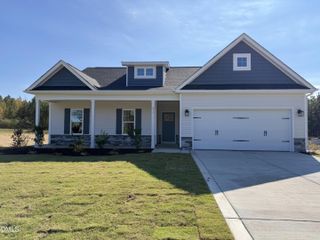
Up to *$15,000 BUYER ALLOWANCE*, USE AS YOU CHOOSE when using builder-owned lender, Liberty Ridge Lending! Welcome to Thorntons Creek by Ben Stout Construction! The Willowbrook floor plan offers a spacious, functional layout with 4 bedrooms and 2.5 baths; all bedrooms and the laundry room are conveniently located upstairs. The open-concept main level features a bright family room, casual dining area, and a modern kitchen with a center island, quartz countertops, stainless steel appliances and pantry. The owner's suite includes a walk-in closet and ensuite bath with dual vanities. Complete with a covered front porch, 2-car garage, and quality craftsmanship throughout, this home offers the perfect blend of style, comfort, and convenience just minutes from Downtown Erwin, Dunn, and I-95. Welcome Home! AGENTS-not a member of MLS? Call Showing Time for access/disclosures.
- Listing Status:
- Active
- Data Last Updated:
- November 12, 2026 at 3:19PM
- Listing Office:
- Keller Williams Realty : 910-222-2800
- Listing Agent:
- Brian O'Connell : 910-495-5752
- MLS ID:
- 10195998
- General: Rain Gutters
- Style: Traditional
- Other Structures: PatioCovered
- Parking: Attached
- Roofing: Shingle
- General: Stone VeneerVinyl Siding2Slab
- HOA Amenities: ManagementAnnually
- Originating MLS: AMLSNC_TRIANGLE
- County: Harnett
- Zoning: LOT#5 THORNTONS CREEK S/D PH2 MAP#2025-745070588 0093 39
- Fencing: None
- Utilities: Electricity AvailableWater Available
- Water: Public
- Sewer: Septic Tank
- Source: AMLSNC_TRIANGLE
This listing courtesy of Brian O'Connell , Keller Williams Realty
Monthly Payment
- Principal & Interest $
- Property Taxes $
- Home Insurance $
- VA Funding Fee $