196 Oyster Tabby Drive, Lillington, NC 27546
- 3 beds |
- 3 baths |
- 1,933 sqft
 Single-Family Home
 Built in 2027
 4,792sqft lot
 2 car garage
 $153/sqft
 Listed 1 month ago
Property Description
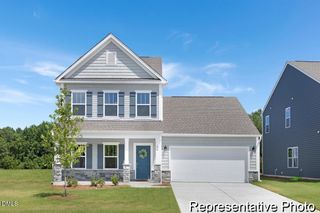
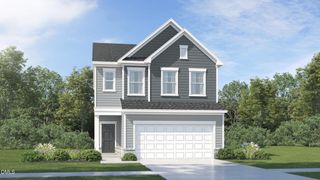
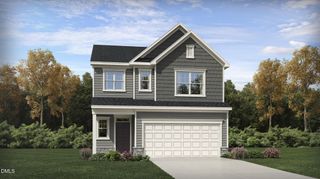
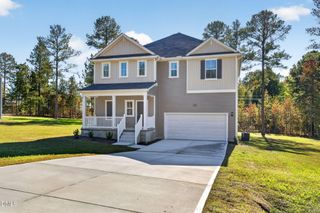
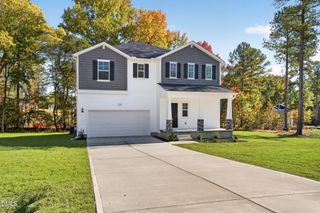
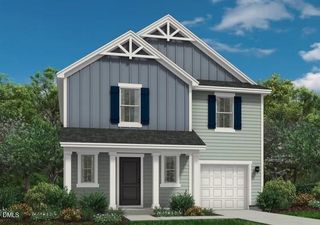
Smith Douglas Homes proudly presents The Braselton II C in Cape Overlook. THIS HOME IS UNDER CONSTRUCTION-ESTIMATED COMPLETION JANUARY. REPRESENTATIONAL PHOTOS. Start the new year in a beautiful brand-new home designed with comfort, style, and versatility in mind! This inviting two-story home offers 3 bedrooms, a spacious loft, and thoughtfully designed living spaces enhanced by additional windows that welcome an abundance of natural light. Soaring 9-foot ceilings on both levels create an open, airy atmosphere throughout. The stunning kitchen is sure to impress with sleek granite countertops and 36-inch cabinetry accented with stylish hardware. Upstairs, retreat to the generously sized owner's suite, featuring a private bath with dual vanities. Two additional bedrooms, a conveniently located laundry room, and a versatile loft provide plenty of room to relax, work, or entertain. Enjoy peaceful mornings on the charming front porch or unwind on the covered rear patio. Beyond your doorstep, Cape Overlook offers an exceptional lifestyle with resort-inspired amenities, including a sparkling pool, tot lot, and inviting social patio complete with a fire pit and fireplace. Discover the perfect blend of beautiful living spaces and community charm!
- Listing Status:
- Active
- Data Last Updated:
- November 12, 2026 at 4:21PM
- Listing Office:
- SDH Raleigh LLC : 919-909-4462
- Listing Agent:
- Brandon Scott Hudson : 845-500-3007
- MLS ID:
- 10197988
- Style: Craftsman
- Other Structures: Front PorchPatioCovered
- Pool: AssociationCommunity
- Parking: ConcreteDrivewayGarage Faces FrontGarageGarage Door OpenerPaved
- Roofing: Shingle
- Windows: Double Pane WindowsLow-Emissivity Windows
- General: Batts InsulationBlown-In InsulationVinyl Siding2Slab
- Road/Access: State Road
- HOA Amenities: ManagementPlaygroundPoolMonthly
- Originating MLS: AMLSNC_TRIANGLE
- County: Harnett
- Zoning: Lot#19 Cape Overlook Map#2025-541100569 0082 19
- View: NeighborhoodTrees/WoodsView
- Utilities: Cable AvailableElectricity AvailableSewer AvailableUnderground UtilitiesWater Available
- Water: Public
- Sewer: Public Sewer
- Source: AMLSNC_TRIANGLE
This listing courtesy of Brandon Scott Hudson , SDH Raleigh LLC
Monthly Payment
- Principal & Interest $
- Property Taxes $
- Home Insurance $
- VA Funding Fee $