41 Bear Trail, Fairview, NC 28730
- 3 beds |
- 2 baths |
- 1,454 sqft
 Single-Family Home
  Built in 1998
  1.11acre lot
 —— car garage
  $336/sqft
  Listed 20 days ago
Property Description
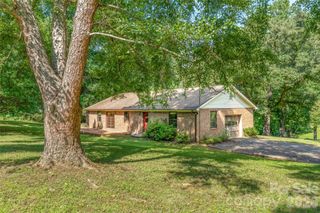
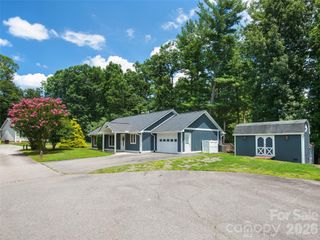
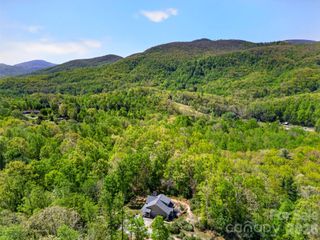
Tucked into a private 1.11-acre setting in the established Echo Valley Estates community, this beautifully renovated 3-bedroom, 2-bath home brings together modern style, natural materials, and privacy that is curated by the beauty of Western North Carolina's natural landscape. A full renovation was completed at the beginning of 2025, providing style and peace of mind. The home features gorgeous European hickory hardwood floors throughout the bedrooms and main living areas, tiled bathroom floors, and a stylish kitchen with eye-catching white quartz countertops. The split-bedroom floor plan offers a spacious primary suite with a large walk-in closet, while the living room centers around a classic wood stove with a natural stone surround that creates a cozy focal point. A durable standing seam metal roof, installed at the end of 2024, adds elevated aesthetic and practicality. Outdoor living is especially strong, with a partially covered Trex front deck, a rear deck accessible by ramp, and a side deck off the kitchen leading to a level area of the yard that is ideal for a grilling, a future fire pit, and entertaining. The storage shed conveys, adding convenient space for tools, toys, and outdoor gear. Equipped with 50amp transfer switch / hook up for portable generator. The crawl space also offers some storage space and houses water utilities. With privacy, beautiful finishes, and the ease of main-level living, this Fairview property offers a wonderful combination of comfort and character.
- Listing Status:
- Active
- Data Last Updated:
- September 22, 2026 at 7:16PM
- Listing Office:
- Patton Allen Real Estate LLC : 828-348-1154
- MLS ID:
- 4420605

- General: Shed(s)
- Other Structures: Other - See RemarksFront PorchDeck
- Parking: Driveway
- Roofing: Metal
- General: Site BuiltCrawl Space
- Road/Access: GravelPaved
- Originating MLS: carolina
- County: Buncombe
- Zoning: OU060741427000000
- Restrictions: Restrictions available in MLS attachments or on record with Buncombe County Register of Deeds at Bk/Pg 1514/385.
- Water: Well
- Sewer: Septic Installed
- Source: carolina
This listing courtesy of Patton Allen Real Estate LLC
Monthly Payment
- Principal & Interest $
- Property Taxes $
- Home Insurance $
- VA Funding Fee $