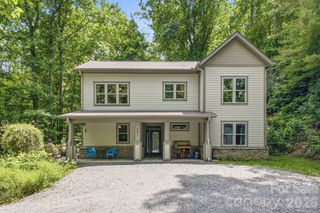
77 E Lake Dr East Lake Drive 18, Fairview, NC 28730
- 3 beds |
- 3 baths |
- 2,589 sqft
 Single-Family Home
  Built in 2017
  0.5acre lot
 —— car garage
  $386/sqft
  Listed 2 months ago
Property Description
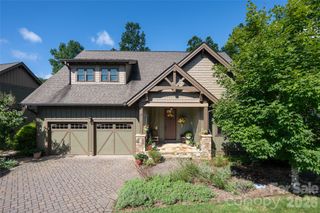
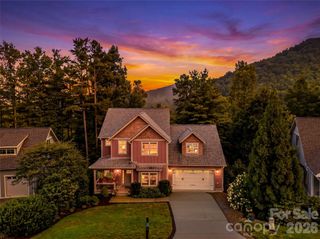
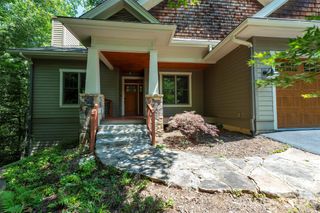
A place like no other! A private gated community that sits at 4,000 ft elevation with a 9 acre spring fed lake! You won’t find privacy like this anywhere else and only be 20 minutes from Asheville! There are over 250 acres of shared community green space with an abundance of walking/hiking trails and room for gatherings, volleyball, lake activities. The wooded areas around the home, ensure lasting privacy while maintaining a warm, community oriented atmosphere. A beautiful, pristine lake awaits-perfect for swimming, fishing, paddle boarding. Unwind with neighbors during casual summer evenings and gatherings at the dock, or retreat to your private covered porch or deck. Designed for both comfort and entertaining, the home features a large covered front porch with an expansive kitchen/dining area, open floor plan, vaulted ceilings with beams, a gorgeous gas stone fireplace on the main level and a wood-burning stove on the basement level. The primary suite includes French doors to the front deck ideal for waking to Birdsong and fresh mountain air. Basement area is fully finished and offers a guest room/office and a private gym space, along with a family room, and a workshop. A gorgeous, 10 minute drive up the mountain off of old Fort Road. Home also features a six person hot tub and a Kawasaki side-by-side mule for getting around the mountain trails to access the many different mountain vistas within the community. Short term rentals are not allowed. Long term rentals are permitted.
- Listing Status:
- Active
- Data Last Updated:
- September 26, 2026 at 12:16AM
- Listing Office:
- Dalton Wade, Inc. : 888-668-8283
- MLS ID:
- 4405449

- General: Above Ground Hot Tub / SpaFire PitHot TubShed(s)
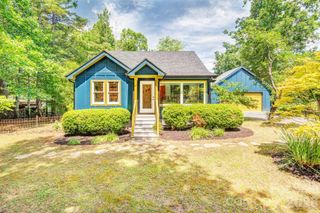
- Style: Arts and CraftsCabinRustic
- Other Structures: BalconyFront PorchDeckRear PorchCovered
- Parking: DrivewayParking LotParking Space(s)
- Roofing: Composition
- Windows: Insulated Window(s)Window Treatments
- General: Site BuiltSlab
- Road/Access: Gravel
- HOA Amenities: 1000.0Annually
- Originating MLS: carolina
- County: Buncombe
- Zoning: R-LD9698-60-2456-00000
- View: Mountain(s)WaterWinter
- Fencing: Back YardInvisibleWood
- Utilities: Cable AvailableElectricity ConnectedFiber OpticsPropaneSatellite Internet AvailableUnderground Power LinesUnderground UtilitiesWired Internet Available
- Water: Well
- Sewer: Septic Installed
- Source: carolina
This listing courtesy of Dalton Wade, Inc.
Monthly Payment
- Principal & Interest $
- Property Taxes $
- Home Insurance $
- VA Funding Fee $

 New - 2 days ago