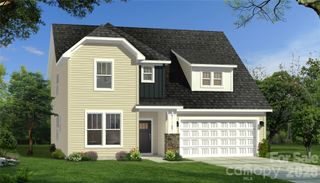
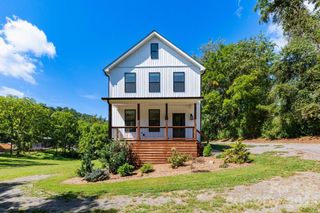
9 Gollum Drive, Fairview, NC 28730
- 4 beds |
- 4 baths |
- 2,990 sqft
 Single-Family Home
 Built in 2005
 0.61acre lot
 —— car garage
 $196/sqft
 Listed 1 month ago
Property Description
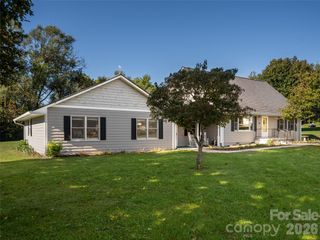
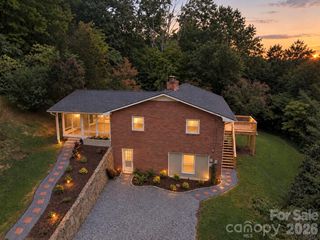
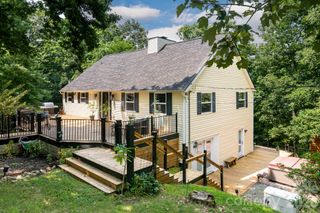
This spacious and updated home sits on a private, tree-lined lot in Hillshire Woods, a quiet one-street neighborhood in Fairview where well-kept homes and a well cared for subdivision create a real sense of community, comfort, and safety. Inside, the cozy spaces were curated to be lived in. The main-level primary suite makes everyday life easy, the breakfast bar is where mornings happen and the upstairs bonus room is ready for the hobbies you love: an art studio, guitar corner, sewing nook, or a home office with a view of the trees. The walk-out lower level gives everyone room to spread out, plus ample storage space in the unfinished area, that has stayed dry even through heavy rains. Mornings and evenings are best spent outside enjoying the covered front porch in this quiet neighborhood or open air back porch & fire pit. When the leaves drop, long-range winter views open up through the trees for everyone to enjoy. Looking for great local schools? This home is zoned for Fairview Elementary and A.C. Reynolds! Plumbing fittings and well filtration updated, roof replaced in 2020, deck refinished, flooring, paint, and HVAC all updated. Recently pressure washed and looking even better than the photos! Come see it for yourself!
- Listing Status:
- Active
- Data Last Updated:
- November 10, 2026 at 9:17PM
- Listing Office:
- Keller Williams Professionals : 828-254-7253
- MLS ID:
- 4429347

- General: Fire Pit
- Other Structures: Front PorchRear PorchCovered
- Parking: DrivewayOn Street
- Roofing: Architectural Shingle
- Windows: Insulated Window(s)
- General: Off Frame ModularBasement
- Road/Access: ConcretePaved
- HOA Amenities: 250.0Annually
- Originating MLS: carolina
- County: Buncombe
- Zoning: OU9696-37-2490-00000
- View: Long RangeWinter
- Restrictions: No short term rentals allowed but mid to long term is ok. Confirm with HOA contact on RPD.
- Utilities: Wired Internet Available
- Water: Well
- Sewer: Septic Installed
- Source: carolina
This listing courtesy of Keller Williams Professionals
Monthly Payment
- Principal & Interest $
- Property Taxes $
- Home Insurance $
- VA Funding Fee $

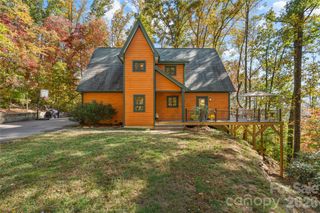
 New - 2 days ago