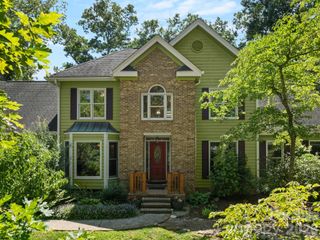
881 Burney Mountain Road, Fletcher, NC 28732
- 4 beds |
- 3 baths |
- 2,778 sqft
 Single-Family Home
  Built in 2022
  0.65acre lot
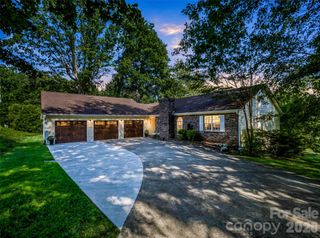
 —— car garage
  $238/sqft
  Listed 1 month ago
Property Description
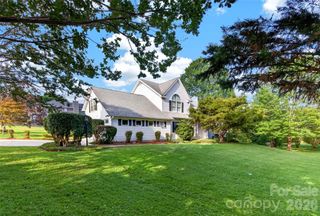
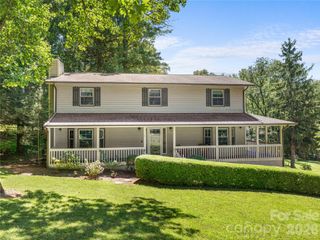
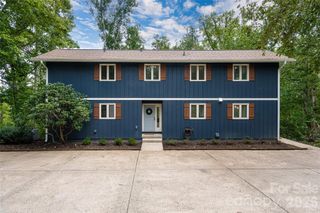
Nestled in the picturesque Cane Creek corridor of Fletcher, 881 Burney Mountain Road combines modern farmhouse architecture with versatile dual-living options. Situated on a lush, open 0.65-acre lot enveloped by mountain views and mature trees, this 2022-built residence delivers countryside peace just minutes from city conveniences. The primary residence spans the main and upper floors, offering a bright, open-concept floor plan designed for effortless daily living. Modern features include light wood-style flooring, sleek black accents, recessed lighting, and a crisp shiplap wall feature. The main kitchen includes clean white cabinetry, floating wood shelving, stainless steel appliances, and a spacious center island. Outdoor living is a highlight, with an inviting covered front porch and a spacious back deck—both ideal for entertaining, dining, or relaxing against the scenic mountain backdrop. The ground floor features a completely self-contained basement suite with its own private exterior entrance. Finished with polished concrete floors, a full kitchen, and dedicated laundry hookups, this turn-key space works as an in-law suite, long-term rental, or guest quarters.
- Listing Status:
- Active
- Data Last Updated:
- September 25, 2026 at 11:16PM
- Listing Office:
- Patton Allen Real Estate LLC : 828-348-1154
- MLS ID:
- 4416861

- Other Structures: Front PorchDeck
- Parking: Driveway
- Roofing: Architectural Shingle
- Windows: Insulated Window(s)
- General: Site BuiltBasement
- Road/Access: GravelPaved
- Originating MLS: carolina
- County: Buncombe
- Zoning: OU9674-96-5293-00000
- View: Long RangeMountain(s)
- Water: Well
- Sewer: Septic Installed
- Source: carolina
- Exclusions: Washer and Dryer in the basement do not convey
This listing courtesy of Patton Allen Real Estate LLC
Monthly Payment
- Principal & Interest $
- Property Taxes $
- Home Insurance $
- VA Funding Fee $

 New - 18 hours ago