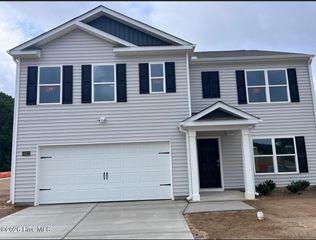
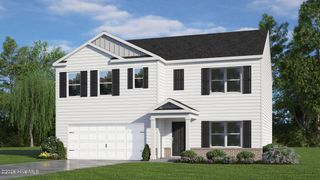
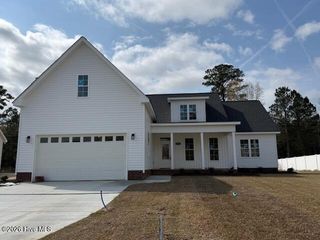
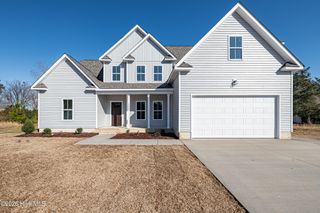
3323 School View Drive, Farmville, NC 27828
- 4 beds |
- 3 baths |
- 2,373 sqft
 Single-Family Home
  Built in 2023
  0.29acre lot
 2 car garage
  $154/sqft
  Listed 6 months ago
Property Description
Move-in ready and better than new! Welcome to this stunning 4-bedroom, 3 full bathroom home with a bonus room, built just two years ago and perfectly designed for today's lifestyle. Located in Farmville, NC, this nearly-new home offers the ideal blend of space, comfort, and convenience--just minutes from Downtown Farmville with an easy commute to Greenville, NC and Wilson, NC. Step inside to an inviting open-concept floor plan that flows seamlessly from the spacious living room into the show-stopping kitchen. You'll love the modern finishes throughout, including sleek cabinetry, stainless steel appliances, and a large center island--perfect for entertaining, meal prep, and gathering with family and friends. Unwind in the cozy family room featuring a stylish electric fireplace, or head outside to enjoy the large backyard--ideal for pets, outdoor fun, grilling, or creating your dream outdoor space. The private primary suite offers a relaxing retreat with plenty of room to recharge, while the additional bedrooms and bonus room provide flexible options for a home office, guest rooms, playroom, or workout space. ✅ Prime Farmville Location ✔ Minutes to Downtown Farmville ✔ Easy drive to Greenville & Wilson ✔ Close to shopping, dining, parks, and recreation If you've been searching for a modern home in Farmville, NC with 4 bedrooms, 3 bathrooms, and extra space, this one truly checks every box.
- Listing Status:
- Active
- Date Added:
- November 21, 2025
- Data Last Updated:
- May 27, 2026 at 7:17AM
- Listing Office:
- Our Town Properties Inc. : 252-243-7700
- MLS ID:
- 100542409

- Other Structures: PorchPatio
- Parking: Garage Faces FrontConcreteGarage Door OpenerOn SitePavedParking spaces: 2
- Roofing: Architectural Shingle
- General: Vinyl SidingWood FrameTwoRaisedSlab
- Road/Access: City StreetState RoadPavedSee Remarks
- HOA Amenities: Maintenance Common AreasOther26300.0Annually
- Originating MLS: Hive MLS
- School District: Pitt County Schools
- County: Pitt
- Zoning: SFRDALTON'S COVE LO:20 SE:2087449
- View: See Remarks
- Fencing: None
- Utilities: Sewer ConnectedWater Connected
- Water: Public
- Sewer: Municipal Sewer
- Source: Hive MLS
This listing courtesy of Our Town Properties Inc.
Monthly Payment
- Principal & Interest $
- Property Taxes $
- Home Insurance $
- VA Funding Fee $