3325 North Walnut Street, Farmville, NC 27828
- 4 beds |
- 4 baths |
- 3,077 sqft
 Single-Family Home
  Built in 1957
  0.43acre lot
 2 car garage
  $151/sqft
  Listed 1 month ago
Property Description
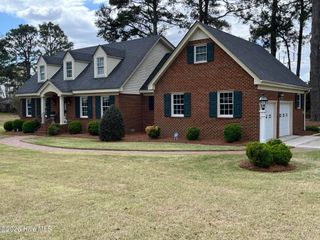
Here at 3325 North Walnut, where the world is quiet and the buzz of the workday feels far away, discover this charming traditional two-story brick home and its spacious, private yard. Enclosed by a black aluminum fence, the yard features a 28-foot saltwater pool - perfect for relaxing. Inside the home, you will find four bedrooms with a primary suite on each floor (optional one-level living), 3.5 baths, walk-in pantry and a dedicated laundry room. The oversized two-car garage, connected by a breezeway, offers generous storage and workspace - ideal for hobbies or DIY projects. Both the living room and the huge covered back porch boast brand new gas log sets with convenient remote controls. Additional updates include: Whole-house & garage Generac generator, tankless water heater, roof max treatment, upgraded dishwasher, cooktop and wall oven, remote controlled ceiling fans with lights, pool vacuum, fresh paint and so much more! Also, the delightful original laundry chute makes gathering laundry a breeze! This is a truly turnkey, well-maintained home that perfectly blends classic charm with modern comforts. You have to see it in person to fully appreciate its beauty and quality! You are 13 minutes to the hospital, 18 minutes to ECU and only 22 minutes to Grady White Boats. You are only a short commute to Greenville then come home to peace and quiet! $5,000 seller concession with accepted offer.
- Listing Status:
- Active
- Date Added:
- April 21, 2026
- Data Last Updated:
- May 27, 2026 at 7:17AM
- Listing Office:
- Berkshire Hathaway HomeServices Prime Properties : 252-321-1990
- MLS ID:
- 100568563

- General: Gas LogThermal Doors
- Other Structures: PorchDeckOpen
- Pool: Above Ground
- Parking: ConcreteOn SiteParking spaces: 2
- Roofing: Composition
- Windows: Thermal Windows
- General: Brick VeneerWood FrameTwoCrawl Space
- Road/Access: MaintainedCity StreetState RoadPavedSee Remarks
- Originating MLS: Hive MLS
- School District: Pitt County Schools
- County: Pitt
- Zoning: ResidentialSee attached deed for Metes and bounds legal description.017295
- View: See Remarks
- Fencing: Metal/OrnamentalBack YardFront Yard
- Utilities: Natural Gas ConnectedSewer ConnectedWater Connected
- Water: Public
- Sewer: Municipal SewerTown of Farmville
- Source: Hive MLS
This listing courtesy of Berkshire Hathaway HomeServices Prime Properties
Monthly Payment
- Principal & Interest $
- Property Taxes $
- Home Insurance $
- VA Funding Fee $