3661 New Town Court, Farmville, NC 27828
- 4 beds |
- 3 baths |
- 2,719 sqft
 Single-Family Home
  Built in 2022
  0.28acre lot
 3 car garage
  $167/sqft
  Listed 28 days ago
Property Description
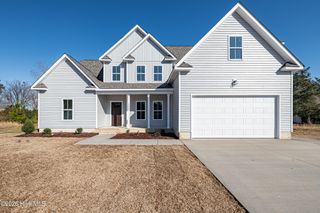
Looking for the perfect spot in Farmville? Check out 3661 New Town Court! Built in 2022, this home still feels brand new and has all the modern touches you're looking for. The first thing you'll notice is how bright and open everything feels. It has a great flow with high ceilings and plenty of natural light. If you love to cook (or just love a great kitchen), this is it. The primarily white kitchen has gorgeous windows welcoming in the natural light, sleek cabinets, quartz countertops, and stainless steel appliances. This kitchen also features a large walk-in pantry! The island is definitely the heart of the home, looking right into the dining and living room. The primary suite has a huge walk-in closet with ample storage. The master bathroom features double vanities and a beautifully crafted tiled-in shower. The other bedrooms are plenty big too--perfect for kids, guests, or that home office you've been meaning to set up. As a bonus, this home features a convenient downstairs space that could be utilized as an office or guest suite, situated next to the downstairs guest full bath. Head out back to the outdoor gazebo. It's a great spot for your morning coffee or a weekend BBQ, looking out over a large, fully fenced-in back yard, plus a triple car garage. This home provides that quiet, neighborhood feel, while still just a quick drive from everything in downtown Farmville. Come take a look and see for yourself!
- Listing Status:
- Active
- Date Added:
- April 30, 2026
- Data Last Updated:
- May 27, 2026 at 7:17AM
- Listing Office:
- Aldridge & Southerland : 252-756-3500
- MLS ID:
- 100570426

- Other Structures: Porch
- Parking: Garage Faces SideGarage Faces FrontAttachedConcreteParking spaces: 3
- Roofing: Architectural Shingle
- Windows: Thermal Windows
- General: StoneVinyl SidingWood FrameTwoSlab
- Road/Access: PavedSee Remarks
- HOA Amenities: Other
- Originating MLS: Hive MLS
- School District: Pitt County Schools
- County: Pitt
- Zoning: R12HERITAGE FARMVILLE077104
- View: See Remarks
- Fencing: Back YardVinyl
- Utilities: Sewer ConnectedWater ConnectedHigh Speed Internet
- Water: Other
- Sewer: OtherTown of Farmville
- Source: Hive MLS
This listing courtesy of Aldridge & Southerland
Monthly Payment
- Principal & Interest $
- Property Taxes $
- Home Insurance $
- VA Funding Fee $